Refine Search
Sort by
7607 Sky Loop, San Antonio
$800,000
4 Beds ⋅ 3 Baths ⋅ 1945785 MLS
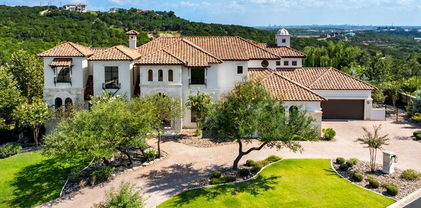
Luxury Live Auction! Bidding to start from $800,000.00! Custom 4-bedroom, 3-bath two-story home on 1.39 acres in the gated Seven Hills Ranch community in San Antonio, TX, backing to a protected Bracken Bat Conservation Area in the Texas Hill Country. Built in 2007, this 4,164-square-foot residence features a heated in-ground pool and spa, an oversized 4-car garage, and greenbelt frontage with unobstructed Hill Country views and evening sunsets over the tree canopy. The stone-and-stucco exterior sits behind a circular drive on a level lot framed by mature heritage oaks, topped with a concrete tile roof. Inside, an open floor plan connects two living areas, a dedicated study, formal dining, and high ceilings throughout. The living room anchors on a stone fireplace with gas logs and wide windows. The island kitchen includes a cooktop, double ovens, a walk-in pantry, a butler's pantry, and a breakfast area adjacent to the formal dining space. The primary suite sits on the main level with private outdoor access, a walk-in closet, a soaking tub, and a separate shower. A guest en-suite with a private bath works as a second primary. Two additional bedrooms upstairs share a hall bath alongside an upstairs living/family room. Outside, a covered patio overlooks the heated pool and spa, wrought iron fencing, and an expansive yard shaded by oaks. The property borders protected land for lasting privacy and open Hill Country views. The 4-car garage fits vehicles, a boat, or storage, with a circular driveway for guest parking. Energy and system features include spray foam insulation, radiant barrier roof decking, double-pane windows, zoned HVAC (4 units), a whole-home dehumidifier, central vacuum, an owned water softener, and an owned security system with additional security pre-wiring. Interior finishes include wood, tile, and carpet flooring, a full utility room, and attic space with partial flooring. Single-story living is available from the main level, with 36-inch-wide hallways and a first-floor bedroom and full bath. Seven Hills Ranch offers gated Hill Country living with an easy commute to the San Antonio metro. The home is a short drive to JBSA Randolph and JBSA Fort Sam Houston, making it a strong fit for military and commuter buyers who want acreage and privacy without giving up access.

7607 Sky Loop, San Antonio

8134 Vanity Hill, San Antonio
$999,990
4 Beds ⋅ 4 Baths ⋅ 1945327 MLS
Hill Country views define this Sitterle residence, with expansive windows placed to capture the landscape from the primary living spaces. The home is structured around an open central living area where the kitchen, dining, and family room connect naturally, creating a layout that feels intentional rather than oversized. The kitchen is finished in light modern tones with quartz surfaces, double ovens, and a substantial island that serves as both workspace and gathering point. It transitions directly into the family room, where architectural arches soften the lines of the space and a fireplace adds balance. The primary suite is set privately within the home and oriented toward the views. Its bath features a freestanding soaking tub, oversized rain shower, separate vanities, and a generous walk-in closet. A dedicated study and game room provide additional flexibility without interrupting the core living areas. Backing to a nature preserve, the setting offers long-term privacy and preserved sightlines. Established landscaping frames the exterior, and a three-car garage supports everyday practicality.

8134 Vanity Hill, San Antonio

1418 Greystone, San Antonio
$3,299,000
6 Beds ⋅ 9 Baths ⋅ 1925831 MLS
Price Reduction! Major exterior upgrades have already been completed, including the replacement of more than 90 windows, enhancing energy efficiency, comfort, and curb appeal. The home's exterior and pool deck have also been freshly repainted, offering a clean, updated appearance. With a recent price improvement, buyers have the opportunity to personalize the interior with their own preferred color palette. Located behind a guarded neighborhood entry, this exceptional Stone Oak estate offers resort-style living on nearly five private, fenced acres surrounded by more than 500 mature trees and 300 Red Tip Photinias, creating an extraordinary level of privacy. A grand foyer welcomes you with marble flooring throughout the main level, an Egyptian marble fireplace, custom cabinetry, and authentic Schonbek crystal chandeliers. All six bedrooms feature oversized custom walk-in closets. Upstairs, imported hardwood floors with handcrafted Polish border inlays are complemented by artisan tilework, including recycled glass and handcrafted tiles from Mexico. Designed for both everyday living and grand-scale entertaining, the home includes two designer powder rooms, stunning stained-glass windows, a dedicated media room with tiered theater seating and a 100-inch display, wet and dry bars, a private gym, extensive wrought iron detailing, and a secured control room for the whole-home audio and security systems. Indoor and outdoor sound systems make entertaining effortless. The outdoor living spaces are equally impressive, featuring a resort-style salt water pool and spa with water features and lighting, a pink marble gazebo, granite fire pit with built-in seating, Four Seasons marble statuary, and an expansive entertainment terrace perfect for outdoor movies, private events, or even a pickleball court. Additional amenities include a custom outdoor kitchen and BBQ area, a private lounge off the primary suite, a walking and jogging path surrounding the property, and an elegant octagonal front courtyard with carved stone benches and an armillary centerpiece. Additional highlights include a spacious multipurpose room that comfortably accommodates up to 25 guests, a sunroom ideal for an art studio or meditation retreat, four oversized garages with abundant built-in storage, energy-efficient LED lighting, and an efficient irrigation system designed to help reduce utility costs. This one-of-a-kind Stone Oak masterpiece seamlessly combines timeless craftsmanship, exceptional privacy, and resort-inspired luxury.

1418 Greystone, San Antonio

26 Enia Circle, San Antonio
$1,166,900
5 Beds ⋅ 5 Baths ⋅ 1944694 MLS
An inviting front porch opens into a grand entryway with soaring 19-foot ceilings. On one side of the entrance, French doors lead into the private home office. Across from the office, the formal dining room features three large windows. As you walk down the hallway, you enter the two-story living areas. The kitchen includes an island with built-in seating, ample counter space, a corner pantry, and a butler's pantry with access to the utility room. The morning area seamlessly connects the kitchen and the family room which highlights a fireplace and wall of windows, bathing the space with natural light. Just off the family room is the primary bedroom, graced with a linen closet and wall of windows. French doors open into the primary bathroom, boasting dual vanities, a garden tub, a large-glass enclosed shower, and dual walk-in closets. A private guest suite, complete with a walk-in closet and full bathroom is located off the morning area. Up the stairs on the second floor, you will be greeted by another private guest suite with a full bathroom. The game room overlooks the second floor, and French doors open into a designated media room. Completing the upstairs are secondary bedrooms connected with a Hollywood bathroom. Outside is a covered backyard patio. The mudroom is located off the three-car garage.

26 Enia Circle, San Antonio

9802 Autumn Canyon, San Antonio
$1,100,000
3 Beds ⋅ 4 Baths ⋅ 1944697 MLS
Perched on an elevated lot in the coveted Canyons at Scenic Loop, this striking contemporary custom home by renowned architect Oscar Flores showcases breathtaking 240-degree Hill Country views, panoramic vistas, and exceptional privacy. Thoughtfully positioned above street level to minimize noise, this architect-designed luxury residence offers serene surroundings, sweeping long-range views, and elevated living in one of San Antonio's most desirable communities. Spanning 3,421 square feet, this modern Hill Country home features 3 spacious ensuite bedrooms, 3 full bathrooms, a private study/home office, second-level game room with expansive wet bar, and a 3-car garage. The flexible floor plan is designed for luxury living, entertaining, and everyday comfort. A welcoming front walkway leads to a charming outdoor living space with panoramic Hill Country views. Upon entry, double doors frame views of the private stone-walled backyard retreat, creating an immediate sense of privacy and sophistication. The bright, airy open-concept living room features soaring ceilings, dramatic wall-to-wall windows, abundant natural light, and a stunning floor-to-ceiling tiled fireplace. The impressive chef's kitchen is designed for entertaining and everyday living, featuring solid wood custom cabinetry, abundant storage, stainless steel appliances, double ovens, a downdraft cooktop, oversized kitchen island, and multi-tiered tray ceiling. Seamless sight lines connect the kitchen to the living area, creating the perfect flow for entertaining guests. A private dining room offers an elegant setting for formal dining and gatherings. The split primary suite retreat provides spa-inspired luxury with a step-in shower, soaking tub, marble countertops, ensuite bath, and refined finishes throughout. Two additional main-level guest suites, each with private ensuite bathrooms, offer comfort and privacy for family and guests. Upstairs, the versatile game room/media room provides outstanding flexibility for entertainment, fitness, lounge space, or recreation and is enhanced by a substantial bar area -ideal for hosting and entertaining. The private backyard retreat features a stone wall surround for added privacy and access to a second-tier outdoor space designed to capture the spectacular vista views and rolling hills. A rare 750-square-foot bonus room above the garage offers exceptional flexibility for storage, studio space, guest quarters, home gym, retreat, or additional living space. The insulated area is ready for customization and expansion potential.

9802 Autumn Canyon, San Antonio

23510 Avila Ridge, San Antonio
$2,395,000
4 Beds ⋅ 5 Baths ⋅ 1942943 MLS
EXPANSIVE VIEWS ON 1.13 ACRE DOUBLE LOT! Welcome to the epitome of luxury living in the prestigious community of The Canyons at Scenic Loop. This opulent residence spans 5430 square feet and boasts a meticulously designed layout with 4 bedrooms, 4 full baths, 2 half baths, oversized 3 car garage and an array of sophisticated features all on one floor with the exception of a bonus room and half bath positioned on the second floor. Enter through the 10 foot arched steel doors and the grandeur of the home unfolds with a spacious study complemented by a cozy sitting area perfect for moments of reflection, and a wall to wall built-in library. The architectural brilliance continues with a captivating formal dining room with breathtaking museum quality ceiling treatment illuminated by the contemporary chandelier. Throughout the home, exquisite lighting (Lutron lighting in living areas) accents the carefully curated details, while the travertine tile and real wide plank hardwood floors seamlessly connect each space. Soaring ceilings add an extra layer of elegance, creating an open and airy atmosphere that defines the concept of modern luxury. The heart of the home is the open-concept living area, anchored by a designer stone wall housing a built-in media center with Sonos surround sound and fireplace providing the perfect setting for intimate gatherings or cozy evenings at home. The chef's kitchen is a masterpiece, featuring two work islands with water access, a Wolf gas range with 6 burners and griddle, Sub Zero built-in refrigerator/freezer, 42" custom cabinetry with a second tier of glass-doored lit showcase cabinets, a spacious pantry, and caterers prep area. Just off the kitchen, entertain guests at the wet bar offering every bartender the perfect work space. Don't miss the wine niche offering ample storage for the wine enthusiast. The guest quarters are thoughtfully designed, with two bedrooms sharing a bath boasting private vanities, while another guest room enjoys a private ensuite, offering comfort and privacy for all. The primary retreat is a haven of indulgence, offering a spacious sanctuary and an absolute spa bath. Revel in the luxurious details, including a vast walk-in shower with dual heads, a grand standalone bath, and his and hers custom closets catering to the most discerning homeowner. This one story estate has a surprise 700 square feet up to create your private gym, theatre, or just a relaxing oasis away from it all complete with a half bath. Step outside through the collapsible glass wall to discover a backyard oasis with miles of sweeping hill country views, and a custom pool adorned with water features. Multiple sitting areas, an outdoor kitchen, and lush landscaping complete the picture, providing the perfect backdrop for entertaining or simply unwinding in the tranquility of your own private retreat. Showcase your vehicles in the oversized 3 car garage featuring epoxy finished flooring and a wall of built-in cabinetry. Oh, did I mention the Generac Whole House generator for those "just in case" scenarios. IN ADDITION there is a walk in expansive attic storage with flooring. This residence is not just a home; it's a masterpiece of luxury living in an exclusive community, offering an unparalleled lifestyle for those who appreciate the finest things in life.

23510 Avila Ridge, San Antonio

23 Grand Terrace, San Antonio
$4,200,000
5 Beds ⋅ 7 Baths ⋅ 1936637 MLS
An extraordinary estate that blends refined craftsmanship with modern design, perfectly suited for both quiet living and large-scale entertaining. The residence is defined by soaring ceilings, contemporary fixtures, statuary finishes, and expansive walls of glass that flood the interiors with natural light. Smart home integration through Control4 automation provides seamless technology at your fingertips. Every space has been thoughtfully designed with exceptional detail and curated materials. The great room with its floating ceiling transitions into a chef's kitchen appointed with professional-grade Thermador appliances, custom Michael Edwards solid wood cabinetry, and dual oversized quartz islands. Expansive LaCantina doors create a seamless indoor-outdoor flow. The outdoor setting is nothing short of spectacular. Panoramic hilltop views frame a resort-inspired infinity-edge Keith Zars pool and spa, full outdoor kitchen, fire features, and a sports court. Whether hosting a grand celebration or enjoying quiet evenings at home, 23 Grand Terrace offers an incomparable lifestyle in one of San Antonio's most exclusive enclaves.

23 Grand Terrace, San Antonio

18002 Granite Hill, San Antonio
$1,995,000
5 Beds ⋅ 6 Baths ⋅ 1934245 MLS
HILLTOP VIEWS at The Reserve at Sonoma Verde! This Stunning custom-built luxury home was finished in 2020 and nestled in the exclusive gated community of The Reserve at Sonoma Verde, offering breathtaking panoramic Texas Hill Country views from nearly every room. Key features: 5 bedrooms, including a first-floor mother-in-law suite with private balcony Private main-level study + 3 living areas Gourmet kitchen with two massive marble islands, top-tier appliances (Italian gas stove), custom cabinetry, butler's pantry, and panoramic windows Luxurious finishes: marble/hardwood floors, soaring ceilings, walls of windows Outdoor oasis: sparkling pool, manicured gardens, two large patios Peaceful cul-de-sac, 3-car garage, ample parking Perfect blend of sophistication, functionality, and natural beauty-ideal for multigenerational or entertaining lifestyles. Must-see luxury! Schedule your private tour today.

18002 Granite Hill, San Antonio

3781 Ridgeway, San Antonio
$640,000
2 Beds ⋅ 2 Baths ⋅ 1932268 MLS
Welcome to your private Hill Country retreat in San Antonio! This charming 2-bedroom, 2-bath home with a spacious loft offers an inviting open floor plan filled with natural light and warm wood accents throughout. Nestled on over an acre of scenic Texas Hill Country, this property provides the perfect blend of space, comfort, and freedom-no HOA restrictions. The thoughtfully designed kitchen opens seamlessly to the living and dining areas, making it ideal for entertaining or everyday living. The loft adds flexible space for a home office, guest area, or additional living room. Enjoy peaceful views, mature trees, and room to roam outdoors, complete with a chicken coop for a true country-living experience. Located in the highly sought-after NEISD, this home offers the tranquility of rural living while remaining convenient to shopping, dining, and major highways. Whether you're looking for a homestead, weekend getaway, or full-time residence, this unique property delivers space, privacy, and Hill Country charm. The loft upstairs can be converted to a third bedroom. Seller is open to working on this with an appropriate offer.

3781 Ridgeway, San Antonio

25802 Hazy Hollow, San Antonio
$1,300,000
4 Beds ⋅ 4 Baths ⋅ 1917572 MLS
Step inside one of San Antonio's most distinctive properties - a musician's dream and private retreat all in one. Originally featured in Mix Magazine's Class of 2002, this acoustically engineered recording studio was designed by renowned acoustician Jack Piercy with audio installation by RB Blackstone of Sound Madness. Built to exacting professional standards, the 2,270 sq ft facility includes a 500 sq ft Live End Dead End (LEDE) live room, 290 sq ft control room with a vintage Neve console, 2" tape recording, and a Pro Tools Ultimate HDX setup (32 channels in and 32 channels out). Five isolation booths, a green room lounge, dedicated office, half bath, and ample storage make this a fully turnkey studio - ready for tracking, mixing, and mastering. Expert soundproofing and studio-grade construction greatly reduce sound transfer, allowing both creative flow and household peace to coexist. Beyond a discreet private entrance lies the 3,576 sq ft custom residence - seamlessly connected yet completely separate in feel. The home offers four spacious bedrooms, two and a half baths, and a private office overlooking 1.77 wooded acres in a gated, guarded community. Inside, the formal living room makes a bold statement with its floor-to-ceiling brick fireplace and double sliding glass doors leading to the main deck and sparkling pool. Upstairs, the modern kitchen glows beneath a central skylight and opens to an expansive family room with an elevated deck showcasing breathtaking hill country views - perfect for quiet mornings or late-night jam sessions under Texas skies. The primary suite and office are tucked away for peace and privacy, striking a perfect balance between creativity and comfort. This property isn't just a home - it's a creative compound and a one-of-a-kind opportunity to live, work, and create without compromise.

25802 Hazy Hollow, San Antonio

13155 Laguna, San Antonio
$219,000
3 Beds ⋅ 2 Baths ⋅ 1917531 MLS
Set on 2.3 partially wooded acres with mature trees. Conveniently looked by Lake Calaveras and the power plants, this property offers endless potential and multiple investment opportunities. The existing 3-bedroom, 2-bath manufactured home (2001) provides 1,232 sq. ft. of living space-perfect as a rental, renovation project, or temporary home while you build your dream property. Solar panels help offset electricity costs, and light restrictions allow horses, opening the door to both residential and agricultural use. Several storage sheds are already in place-ideal for tools, equipment, or tack. With plenty of room to expand, add additional structures, or create your own peaceful retreat, this property is ready for your vision. Bring your ideas and transform this into your next profitable investment or private rural escape!

13155 Laguna, San Antonio

12511 Elm Country Lane, San Antonio
$950,000
4 Beds ⋅ 4 Baths ⋅ 1913967 MLS
Nestled in the heart of Elm Creek on a peaceful greenbelt, experience a relaxing backyard oasis with a refreshing pool and spa, koi pond with cascading water feature, lush landscaping, and a large covered patio for outdoor entertaining, family and friends. Inside this inviting home, you'll enjoy the vistas embracing the outdoor features as well as the open floor plan bathed in sunlight. The chef's kitchen is the centerpiece of the home and open to the family room, living room, dining room, and breakfast area, with views capturing the tranquil backyard. The gracious first-floor primary bedroom has an adjoining office and private garden view for additional peaceful living. The upstairs bedrooms enjoy a common living space to congregate for family activities. Abundant storage both inside and out is also a big plus to this very accommodating home. The two-car garage is vented for a/c and accommodates a spacious workshop.

12511 Elm Country Lane, San Antonio

12540 S State Highway 16, San Antonio
$1,100,000
1912893 MLS
Prime Commercial Opportunity in a High-Demand Location! Unlock the full potential of this one-acre gem situated in a high-traffic, highly visible area-perfect for businesses looking to grow and thrive. This property features a spacious commercial building ideal for office use, storage, or a combination of both. With a large front elevation, there's ample parking for clients and staff, plus an open covered garage that offers a versatile workspace for operations, repairs, or expansion. Inside, the building boasts: Two private offices, Two full bathrooms, Generous open areas for desks, equipment, or inventory. Plenty of storage space. The fully fenced lot provides security and privacy, while the layout allows for future expansion-either toward the front or back of the property. Whether you're launching a new venture, relocating, or investing, this property offers limitless possibilities in a location that can't be beat.

12540 S State Highway 16, San Antonio

10130 Nina Rdg, San Antonio
$2,395,000
4 Beds ⋅ 4 Baths ⋅ 1836220 MLS
Photo update 10-20-2025 --Exquisite New Construction by Mike Robare Custom Homes in The Canyons at Scenic Loop Experience luxury redefined in this brand-new custom estate by the renowned Mike Robare Custom Homes, located in the highly sought-after Canyons at Scenic Loop. This exquisite two-story masterpiece is designed to capture breathtaking panoramic views, seamlessly blending elegance with modern convenience. Step inside and be greeted by impeccable craftsmanship, soaring ceilings, and a layout that maximizes both comfort and beauty. The expansive wraparound deck offers an unmatched vantage point to take in the stunning hill country scenery, perfect for relaxation or entertaining. Designed for effortless living, a private elevator provides easy access between levels, ensuring convenience at every turn. Outdoors, indulge in your very own custom-built pool, a true oasis that complements the home's serene surroundings. Built with an artist's vision and meticulous attention to detail, this home is a true sanctuary, offering a rare blend of sophistication and tranquility. Don't miss this opportunity to own a one-of-a-kind custom home in one of San Antonio's most prestigious communities.

10130 Nina Rdg, San Antonio

IDX information is provided exclusively for consumers' personal, non-commercial use, that it may not be used for any purpose other than to identify prospective properties consumers may be interested in purchasing, and that the data is deemed reliable but is not guaranteed accurate by the MLS.  The MLS may, at its discretion, require use of other disclaimers as necessary to protect participants and/or the MLS from liability. 

Listings provided by LERA MLS

How much is your home worth?

Get instant property value now!