Refine Search
Sort by
19319 Strauss, San Antonio
$695,000
4 Beds ⋅ 3 Baths ⋅ 1994527 MLS
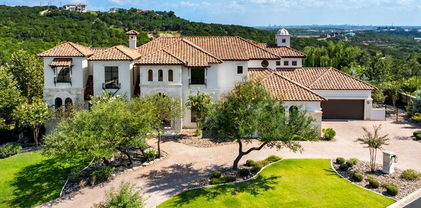
VIEWS!! This meticulously maintained home is completely move-in ready and sits near the top of Crownridge, offering gorgeous views and several inviting outdoor spaces. Perfectly blending comfort and elegance with its thoughtfully designed floor plan, spacious rooms, abundant natural light, and high ceilings, this home has everything you are looking for! The kitchen impresses with its stunning stone-arched cooking space, convenient full-extension cabinets, and a large breakfast bar situated next to a cozy breakfast nook or sitting area. The dining room features an expansive plate glass window that invites the outdoors in. From the dining room, you can easily step outside to the shaded deck to enjoy outdoor meals or simply relax while soaking in the peaceful scenery. The primary suite is truly a private oasis, featuring an attached flex space that is perfect for a home office, workout area, or nursery. The fully remodeled primary bathroom includes a tub, two closets, dual vanities, and abundant cabinet space. A few steps down from the main entry, you find two secondary bedrooms that share a beautifully renovated bathroom. On the other side of the home, the fourth bedroom and ensuite provide easy access to the kitchen, laundry room, and garage. The family room is cozy, spacious, and inviting, with a floor-to-ceiling stone fireplace and built-in bookshelves and cabinetry. The backyard boasts plenty of covered patio spaces that allow you to use the outdoor spaces year-round and is complemented by lush landscaping. A full list of updates is available in the "additional information." Conveniently located near I-10, The Rim, La Cantera, USAA, and the Medical Center, this home offers a great mix of comfort and convenience. Schedule your tour today!

19319 Strauss, San Antonio

24108 Tres Arroyos, San Antonio
$1,999,900
5 Beds ⋅ 7 Baths ⋅ 1995514 MLS
Clean architectural lines, limestone detailing, and expansive walls of glass define this contemporary residence. Elevated along a private drive with a discreet side-entry three-car garage, the exterior composition reflects disciplined proportions and a restrained material palette that establishes both privacy and presence. Inside, soaring ceilings and expansive glazing introduce natural light at scale. Large-format tile flooring extends throughout the main living areas, reinforcing the home's modern clarity. A custom wood-accent fireplace wall anchors the primary living space, adding warmth and contrast within the clean architectural framework. The kitchen is organized around a substantial granite island and framed by matte black and warm wood cabinetry with full-height storage. A Thermador appliance suite includes a professional gas range, wall-mounted microwave, and pot filler. Under-cabinet lighting and refined fixtures complete a space designed for both daily function and elevated entertaining. The primary suite is privately positioned and scaled with intention. The bath features a floating dual vanity, freestanding soaking tub, and frameless walk-in shower with rainfall fixture, all finished in large-format tile within a restrained modern palette. Expansive sliding glass doors extend the interior to a covered outdoor living area supported by limestone columns and recessed lighting. The landscaped grounds and elevated positioning capture long-range views while preserving privacy, reinforcing the home's architectural presence from every angle. Architecturally composed and materially refined, this residence delivers modern luxury through scale, light, and intentional design.

24108 Tres Arroyos, San Antonio

14252 Antonio, Helotes
$599,000
3 Beds ⋅ 3 Baths ⋅ 1995337 MLS
Rarely does a property of this character and setting become available in historic Helotes. Nestled on nearly 3 acres atop a scenic bluff, this unique Hill Country retreat offers panoramic views of the Helotes Valley, frontage on Los Reyes Creek, and an abundance of mature shade trees creating a private, park-like setting. The approximately 75-year-old main home features 3 bedrooms, 2 baths, a spacious living and dining area with a stone fireplace, oak and pine wood floors, pine paneling, tiled baths, central air and heat, a private well, and expansive windows showcasing long-range Hill Country views. A recently completed guest cottage adds exceptional versatility with a loft, full bath, laundry area, and a modern kitchen featuring quartz countertops, stainless steel appliances, wine refrigerator, and luxury vinyl plank flooring. Outdoor living is enhanced by multiple patios shaded by mature oaks and native trees. Located in the heart of Old Town Helotes, just minutes from Floore's Country Store, local shops, entertainment venues, and the renowned El Chaparral Restaurant, this property offers a rare opportunity to own a scenic acreage estate with historic charm, modern guest accommodations, and some of the finest views in the Texas Hill Country.

14252 Antonio, Helotes

7203 Bella Rose, San Antonio
$1,799,900
4 Beds ⋅ 4 Baths ⋅ 1994397 MLS
Perched atop one of Cresta Bella's premier view lots, this custom Omni Homes residence captures sweeping Hill Country vistas through a design centered on natural light, clean architectural lines, and seamless indoor-outdoor living. Expansive walls of glass frame the surrounding landscape, while warm wood accents and carefully selected natural materials bring balance to the contemporary architecture.The residence has been extensively enhanced inside and out, including a new metal roof, complete exterior refinish with a lifetime waterproof stucco system, redesigned landscaping and hardscape, and a series of thoughtful interior upgrades. Premier 3M window film has been applied to all glass for UV protection and glare reduction while preserving the abundance of natural light and surrounding views.The main living spaces are anchored by panoramic sliding glass doors that open completely to the outdoor living areas, allowing the views to become a natural extension of the home. Linear gas fireplaces create focal points within both the interior and exterior gathering spaces, while a four-zone surround sound system extends throughout the interior and outdoor living areas.Designed with both function and aesthetics in mind, the kitchen features an oversized granite island, custom cabinetry with integrated appliance storage, an oversized refrigerator, double ovens, Thermador cooktop, and updated backsplash. Adjacent dining and living spaces flow effortlessly together, creating an environment equally suited for everyday living and entertaining.Privately positioned to maximize the views, the master suite features new French oak flooring by Couture Floors, custom dresser cabinetry, motorized blackout shades, and direct patio access through a custom exterior door. The spa-inspired bath has been updated with an oversized Jacuzzi soaking tub, Hansgrohe multi-head shower system, Toto bidet, and a custom-designed closet with extensive built-ins and a three-way dressing mirror.Three guest bedrooms each offer a private bath and custom walk-in closet, complemented by newly installed carpeting. A dedicated study with French oak flooring and private exterior access provides a refined workspace, while the spacious game room, currently utilized as a fitness studio, overlooks the pool. Fresh interior paint throughout further complements the extensive improvements.Outdoor living has been equally transformed. The infinity-edge pool was replastered with an upgraded glass and alabaster finish, accented by new glass tile and complemented by a high-performance app-controlled gas heater. Covered entertaining areas, motorized patio screens, an outdoor fireplace, new Zoysia lawn, mature landscaping, custom iron fencing, retaining walls, stonework, and a new app-controlled irrigation system complete the grounds. The redesigned courtyard features new stone and turf, an integrated French drain system, and pre-plumbing for a future water or fire feature.Beyond its design and extensive improvements, the home's quality construction and insulation provide impressive year-round efficiency and interior comfort, completing a residence thoughtfully designed for both its setting and everyday living.

7203 Bella Rose, San Antonio

26843 Nelson Hl, Boerne
$720,000
4 Beds ⋅ 3 Baths ⋅ 1991495 MLS
$10,000 in Closing Cost Assistance Offered by the Sellers! Welcome to your private Hill Country retreat perched atop an exceptional .96-acre homesite with breathtaking valley views and an unmatched sense of peace and seclusion. Located in Boerne with convenient access to San Antonio and I-10, this one-of-a-kind luxury property offers the perfect balance of natural beauty, thoughtful updates, and everyday comfort. Designed for both relaxed living and memorable entertaining, this spacious 4-bedroom, 2.5-bath home features an open-concept floorplan with multiple living spaces connected by a striking floor-to-ceiling double-sided stone fireplace that creates warmth and architectural character throughout. The well-appointed kitchen is equipped with premium Thermador appliances, gas cooking, a walk-in pantry, and seamless access to both formal and casual dining spaces-ideal for hosting or everyday living. The private primary suite has been beautifully renovated into a true sanctuary featuring a spa-inspired bathroom with dual vanities, an oversized walk-in shower, and separate his-and-her closets. Two additional bedrooms are located on the main level, while an expansive upstairs flex space offers endless possibilities as a fourth bedroom, executive office, media room, fitness studio, or game room. Step outside to experience resort-style living. The gorgeous in-ground pool with waterfall feature is framed by lush landscaping and tranquil views, creating an extraordinary outdoor escape for relaxing, entertaining, or enjoying quiet Texas evenings under the stars. Additional highlights include a durable metal roof, a spacious 2-car garage, and an additional covered carport providing abundant parking and storage options for guests, recreational vehicles, or future expansion. Rarely does a home offer this combination of scenic Hill Country views, resort-style amenities, impeccable outdoor presentation, flexibility, and timeless charm. This is more than a home-it is a lifestyle.

26843 Nelson Hl, Boerne

10 Kings Tower, San Antonio
$1,450,000
5 Beds ⋅ 6 Baths ⋅ 1969400 MLS
NOW AVAILABLE | Renaissance at The Dominion Experience the timeless elegance and exceptional craftsmanship of this stunning 5-bedroom residence built by Character House, a prestigious Parade of Homes builder. Combining luxury, comfort, and modern efficiency, this home is truly in a class of its own. A grand double staircase welcomes you into a spacious, light-filled foyer. The main level features a luxurious master suite with a spa-inspired bathroom and private exercise room, plus a conveniently located guest suite. Upstairs, discover three additional bedrooms, a dedicated home office, and an impressive stadium-seating media room, perfect for family movie nights and entertaining. Recent Upgrades & Features Include: 3 brand-new AC units, Solar panels with 2 high-capacity battery storage units, 2 laundry rooms, New media room equipment & furniture, From Pump and all equipment, to re-plastered for pool & spa with heating option has been replaced. Spacious covered patio with new ceiling fan, Low-maintenance yard, 3-car garage + private gated carport for 3 additional vehicles. With too many updates to list, experiencing this home in person is the only way to truly appreciate its superior craftsmanship and thoughtful design. Schedule your private showing today!

10 Kings Tower, San Antonio

10015 Ivory Canyon, San Antonio
$1,995,000
4 Beds ⋅ 4 Baths ⋅ 1960994 MLS
Positioned on over an acre in the prestigious gated community of The Canyons at Scenic Loop, this architectural masterpiece by renowned designer Oscar Flores and built by the highly regarded Mattern & Fitzgerald offers a rare combination of modern design, craftsmanship, and breathtaking Hill Country views. Spanning approximately 5,200 square feet, the home features 4 bedrooms and 3.5 bathrooms, thoughtfully designed to maximize both privacy and livability. Clean architectural lines and expansive walls of glass frame some of the most spectacular views in the community, bringing the outdoors into nearly every room and creating a seamless connection between interior living and the surrounding landscape. The open-concept design is complemented by high ceilings, refined finishes, and carefully curated materials that reflect both sophistication and warmth. Built with the quality and attention to detail Mattern & Fitzgerald is known for, the home embodies a balance of modern elegance and enduring craftsmanship. Designed for both everyday living and elevated entertaining, the home offers spacious living areas, a gourmet kitchen with Michael Edwards cabinets and Milele appliances. You will love the effortless flow to outdoor spaces anchored by a resort-style Keith Zars pool and summer kitchen. A dedicated office provides a quiet, refined workspace, while a media room located just off the pool creates the perfect setting for indoor-outdoor entertaining and relaxed evenings. An elevator enhances convenience across levels, adding to the home's long-term livability taking you from the oversized 4 car garage - with additional multiple additional storage areas - directly to the main living area. This home isn't only gorgeous, it's thoughtfully designed for utmost functionality and livability. Privately positioned to capture both sweeping views and seclusion, yet just minutes from La Cantera, The Rim, and premier dining and shopping, this impeccably maintained residence represents a rare opportunity to own one of the most architecturally significant and visually striking homes in The Canyons at Scenic Loop.

10015 Ivory Canyon, San Antonio

23019 Stallion Ridge, San Antonio
$2,150,000
5 Beds ⋅ 6 Baths ⋅ 1967388 MLS
Perched among the rolling hills of the Texas Hill Country within the prestigious gated community of The Canyons at Scenic Loop, this extraordinary solar energized estate blends timeless grandeur with resort-style living on over an acre of breathtaking landscape. Spanning approximately 5,740 square feet, the residence offers five spacious ensuite bedrooms, five full baths, one half bath, a private study, gym, game room, media room, and exceptional flexibility designed to accommodate both lavish entertaining and everyday luxury. Sweeping Hill Country views unfold from the front of the property, while the rear offers remarkable privacy framed by the natural beauty of the surrounding hills. Multiple flagstone terraces and expansive covered decks create endless opportunities to enjoy sunrise coffees, sunset gatherings, and peaceful evenings beneath the Texas sky. Lavish landscaping and the convenient circular driveway lead to the grand staircase. This staircase opens onto an expansive covered front porch capturing the drama before you even enter the home. The dramatic entry is flanked by an elegant formal dining room and an inviting sitting area anchored by a warm fireplace. Architectural artistry reveals itself immediately with dual winding staircases gracefully ascending to the second level while a stunning circular glass elevator provides both convenience and visual impact. Intentionally designed, the home showcases custom finishes and built-ins throughout every space. To the right of the entry, a private executive office and dedicated gym-or optional secondary office-offer quiet spaces for productivity and wellness. The oversized garage provides ample room for vehicles and storage. Beyond the elevator the home opens into a warm and welcoming family room where walls of windows frame the covered patio and tranquil Hill Country backdrop. At the heart of the home lies a true culinary masterpiece. The chef's kitchen is outfitted with premium Viking appliances, including a commercial-grade oversized refrigerator, marble countertops, extensive custom cabinetry, and innovative automated marble appliance risers that discreetly conceal small appliances at the touch of a button. A charming built-in breakfast booth creates the perfect setting for casual mornings and intimate conversation. Just beyond, the massive media room was designed for unforgettable movie nights and grand-scale entertaining. The first-floor guest suite offers luxurious accommodations with a private ensuite bath, providing exceptional comfort and privacy for visitors. Upstairs, accessible by either the sweeping staircases or the glass elevator, four additional ensuite bedrooms await. Two lavish primary suites serve as private retreats, each offering spa-inspired baths with oversized walk-in showers, soaking garden tubs, expansive custom closets, dual vanities, and picturesque views from nearly every window. Two additional guest suites are connected by a large loft space designed for gaming, reading, movie nights, or creative living tailored to your lifestyle. Outdoor living rivals the finest luxury resorts. A fenced infinity-edge pool and spa overlook the natural beauty of the Hill Country while a fire pit lounge creates the ideal ambiance for evenings under the stars. At the rear of the property, a detached golf cart garage is topped by a unique watchtower that captures miles of panoramic long-range views unlike anything else in the community. Thoughtfully designed according to Vastu Shastra, incorporating the principles of Indian Feng Shui and Broma Yoga, this elegant estate was crafted to promote harmony, balance, and positive energy throughout the home. A rare offering where architectural drama, luxurious comfort, and serene Hill Country living come together in spectacular fashion.

23019 Stallion Ridge, San Antonio

18223 Branson Fls, San Antonio
$850,000
5 Beds ⋅ 6 Baths ⋅ 1967323 MLS
Welcome to this stunning modern contemporary residence with amazing views offering 5 bedrooms, 5.5 bathrooms, and 4,675 square feet of beautifully designed living space in an exceptional San Antonio location near the Medical Center, UTSA, USAA, premier shopping, and top dining. Thoughtfully crafted with both elegance and comfort in mind, this home features soaring ceilings, dual staircases, rich architectural detailing, crown molding, and chair railing accents that elevate every space. Fresh newer paint and newer carpet enhance the home's like-new condition, making it truly move-in ready. The spacious open-concept living area is anchored by a stylish gas fireplace, creating a warm yet refined focal point for everyday living and entertaining. The layout flows seamlessly into the main living spaces, designed for both function and sophistication. There is a formal living area or could be study and a formal dining. The chef inspired kitchen has an island, lots of culinary counterspace, gas cooking, and a veggie sink. It's upgrades include granite counters and stainless appliances. The primary suite is conveniently located on the first floor and serves as a private retreat, featuring an oversized spa-style bathroom with a massive walk-in shower complete with dual showerheads, a luxurious whirlpool soaking tub, and dual separate vanities. A secondary downstairs bedroom with a full bath provides ideal flexibility for guests or multi-generational living. Each bedroom in the home enjoys its own private full bathroom. Upstairs, you'll find generously sized bedrooms with walk-in closets, a spacious game room complete with a wet bar and pool table, and a dedicated media room fully equipped with a projector, screen, and theater seating for the ultimate cinematic experience. Additional highlights include a three-car garage, water softener system, full sprinkler system, two water heaters and an outdoor kitchen perfect for entertaining year-round. There is also surround sound wiring thruout. This exceptional home blends modern design, thoughtful upgrades, and an unbeatable location into one rare opportunity. The gated community also features a neighborhood pool, tennis, sportscourt and playground and is located near some of the top rated schools. Immaculately maintained and still feeling like new, it is ready to impress even the most discerning buyer.

18223 Branson Fls, San Antonio

34 Galleria Drive, San Antonio
$2,495,000
5 Beds ⋅ 7 Baths ⋅ 1964832 MLS
Located within Vineyard Estates, a secondary gated enclave inside the guard gated Dominion, this residence offers a heightened sense of privacy, arrival, and presence. A circular drive provides generous guest parking and leads to double wrought iron entry doors, while mature landscaping, a barrel clay tile roof, and flagstone hardscape give the home an established, refined exterior character. Inside, the home carries a polished yet comfortable feel, with custom ceiling details, upgraded light fixtures, decorative paint finishes, and broad glass that brings natural light through the main living areas. The floor plan is open and well connected, allowing the living room, kitchen, rear patio, and pool to function naturally together for everyday living and entertaining. Long views toward Camp Bullis are captured from key spaces throughout the home, adding depth and a strong sense of setting without overpowering the interior. The chef's kitchen is positioned as a central gathering space, appointed with premium appliances, custom cabinetry, and refined stone surfaces. The main level primary suite is privately arranged with a spacious sitting area, generous walk in closets, and a spa like bath featuring a steam shower, garden tub, and designer finishes. Upstairs, the home expands with a large media and game room, two additional bedroom suites, and a screened patio that provides an elevated outdoor living area with impressive views across the surrounding landscape. The exterior living areas are designed to make the property feel private, usable, and complete. A large rear patio, flagstone decking, resort style pool, and screened upper patio create multiple places to relax, entertain, and enjoy the setting throughout the year. Thoughtfully maintained and improved, the home also includes a commercial grade whole home backup generator with direct connection. Positioned within one of The Dominion's most private gated sections, this residence brings together views, comfort, architectural presence, and a highly livable layout in a way that feels elevated without being overstated.

34 Galleria Drive, San Antonio

28003 Yodel Hills, San Antonio
$484,999
3 Beds ⋅ 3 Baths ⋅ 1953745 MLS
Nestled on nearly one acre, this premium lot is filled with mature trees and features an oversized front porch-perfect for enjoying morning coffee or evening wine while watching the deer pass by. This beautifully renovated 3-bedroom, 2.5-bath home offers a thoughtfully designed living space, complete with an open floor plan, abundant natural light, and stylish flooring throughout. A standout feature is the expansive balcony that spans the length of the home. The updated kitchen showcases modern design with a sleek backsplash, center island, and white cabinetry accented by upgraded hardware. The spacious primary suite includes a fully remodeled en suite bathroom featuring a walk-in shower, marble double vanity, and updated flooring. Step outside to a generous back patio surrounded by trees-ideal for relaxing or entertaining.The balcony is accessible from both the upstairs living area and the primary bedroom, adding to the home's appeal.Located in a desirable community with exceptional amenities including a pool, tennis courts, golf course, park/playground, and jogging trails, this home truly has it all. Schedule your showing today!

28003 Yodel Hills, San Antonio

26702 Sagitarius, San Antonio
$649,000
4 Beds ⋅ 4 Baths ⋅ 1963645 MLS
Nestled among mature oak trees on a generous 0.61 acre lot in the highly sought-after Timberwood Park community, this traditional Hill Country home offers the perfect blend of charm, space, and functionality. Featuring four spacious bedrooms, the layout includes a well-appointed primary suite on the main level, complete with a full bathroom offering separate vanities, a walk-in shower, and two walk-in closets. Upstairs, you'll find a large guest bedroom with its own en suite bathroom and walk-in closet. Beyond the closet, an additional expansive storage room provides exceptional space for organization. The two remaining upstairs bedrooms are connected by a convenient Jack-and-Jill bathroom. The home boasts a separate dining room and a bright breakfast area just off the kitchen, creating inviting spaces for both everyday living and entertaining. The living room impresses with soaring ceilings, abundant natural light, and a stunning floor-to-ceiling stone fireplace that serves as a striking focal point. Brand new carpeting throughout adds a fresh, move-in-ready feel. Step outside to your private backyard oasis, complete with a covered porch, in-ground pool, and a separate sun deck, perfect for relaxing or hosting gatherings. Two expansive covered front porches, one on each level, offer breathtaking sunset views and a peaceful place to unwind. Additional highlights include a circular drive and a detached two-car garage, providing ample parking and convenience. This exceptional property combines classic Hill Country style with modern comfort in one of the area's most desirable neighborhoods.

26702 Sagitarius, San Antonio

15743 Selene View, San Antonio
$389,900
4 Beds ⋅ 3 Baths ⋅ 1961728 MLS
Move-in ready and meticulously maintained, this home offers remaining builder warranty and approximately $48,000 in builder upgrades and lot premium. Water softener and refrigerator conveys. Flexible floorplan features 4 spacious bedrooms plus a dedicated office/flex room with closet option that can easily function as a 5th bedroom and a game room. Interior highlights include soaring 9-foot ceilings, upgraded luxury vinyl plank flooring, designer quartz countertops, upgraded wrought iron stair rails, premium lighting selections, upgraded front entry door, and a spa-inspired primary suite with separate soaking tub and oversized tiled shower. Bright open-concept living overlooks a gorgeous greenbelt with no rear neighbors, offering exceptional privacy, open views, and generous indoor and outdoor living space. Ideally located with convenient access to Loop 1604, Potranco shopping, dining, Northside schools, and the rapidly growing Alamo Ranch corridor.

15743 Selene View, San Antonio

24210 Scenic Loop, San Antonio
$1,400,000
2 Beds ⋅ 2 Baths ⋅ 1959254 MLS
Discover a rare "hidden gem" tucked away on the iconic Scenic Loop. Shielded from the road, this private Bexar County estate offers a unique blend of hilltop tranquility and unmatched utility. Whether you are looking for a multi-generational compound or a sophisticated live-work environment, this property adapts to your vision. The property features two original structures perfect for one residence and one work from home office or decide what works best for you. Start the morning with a cup of coffee on your front patio taking in the hill country views and commute a few steps to your office. This property and it's multi functionality can serve as a premier home-base for your private ventures. Beyond the original structures, the estate boasts two substantial, climate-controlled warehouse structures. These clean, versatile spaces are ideal for a car collector, an artisan maker, or a home-based distribution business. Perched to capture the legendary Hill Country views, the 5.96 acres offers a sense of total seclusion just minutes from the city. The mature trees and winding drive create an immediate sense of arrival, far removed from the hustle and bustle. Rarely does a property offer this level of infrastructure in a residential setting. Perfect for the entrepreneur who desires a "zero-commute" lifestyle without sacrificing professional-grade facilities. This is an "as-is" opportunity for a buyer who recognizes the immense value of a private, multi-structure compound in one of the area's most prestigious corridors.

24210 Scenic Loop, San Antonio

4211 Jennifer Nicole, San Antonio
$569,000
3 Beds ⋅ 2 Baths ⋅ 1957065 MLS
Priced well below county assessed value. Great opportunity to get into the highly sought after Clear Springs Park for under $1 million. At 5.69 Acres one of the largest lots in the park. Empty lots are going for over $300K in Clear Springs Park. Completely remodeled. brand new roof, brand new deck, new AC, New larger 2 stage hot water heater, all new appliances, all new fixtures, flooring, countertops, siding recently replaced. Property has a great working well, an estimated $50K value, with new pressure pump, and recently installed water $2,500 filtration system. Located in one of the best school districts in the area. Located on a dead-end street that backs up to the nature preserve (Aquifer recharge zone), this acreage is isolated from nearby urban sprawl, but has every city convivence within 10 to 15 minutes away. Hundreds of mature trees where deer and nature roam. Enjoy camping right on your own property. A dirt drive leads to your own lower hidden valley isolated from view. The property is bordered by a dry river that leads to a natural spring located just a few hundred yards away in the community nature park. With the completion of the 281, The property is only 20 minutes from San Antonio International Airport. As you enter the front door, the first thing you will note is the large open living area, tall ceilings only add to the open feel. The home is very well laid out making it feel very roomy despite the square footage. Bedrooms are of ampule size; each has walk in closets and the bathrooms are quite large, with tons of storage. Additionally, there is a huge, brightly lit, walk-in attic. Approximately 10' in height at the peak, with wood decking providing tons of storage. All electric home, on well water, just add solar to be completely self-sufficient.

4211 Jennifer Nicole, San Antonio

14443 Camperdown, San Antonio
$419,500
4 Beds ⋅ 3 Baths ⋅ 1956726 MLS
Located on the majestic ridge top view of the gated community of Ladera North Ridge community. Offering $10,000 for Mortgage Rate Buydown/Closing Cost. This beautiful 4 bedroom, 2.5 bath home provides modern upgrades with hill country living. Brick and stone elevation, Chef's kitchen, gas stove, with large island, plenty of cabinet space and breakfast bar. Primary suite conveniently located on main floor. Ensuite includes, walk in closet, bay window, and spa shower. Formal study/office on main floor with glass doors. Game room and three spacious bedrooms located upstairs. Oversized backyard, covered patio and serene views on Green Belt with no back neighbors. Gated community. Energy efficient, double pain windows, gutters and privacy fence. Subdivision boasts walking, biking trails and amenity center. Please make an appointment to view this loving home.

14443 Camperdown, San Antonio

25011 Caliza, Boerne
$1,250,000
3 Beds ⋅ 4 Baths ⋅ 1950907 MLS
BIG NEWS-PRICE REDUCTION! DISCOVER TEXAS! Living on 1.6 acres, room to breathe, and explore the convenience of single-story living. **PANORAMIC VIEWS OF THE TEXAS HILL COUNTRY IN THE GUARDED/GATED PRESTIGOUS ANAQUA SPRINGS RANCH*** This exceptional custom estate combines timeless architecture with elevated luxury living. Designed by renowned architect Weston Dean, the home sits high above the surrounding landscape, capturing breathtaking panoramic views and an unmatched sense of serenity. From the moment you arrive, the striking limestone exterior, standing seam metal rooflines, circular drive, and beautifully layered stone terraces create an unforgettable first impression. Inside, sophisticated design meets effortless comfort with expansive living spaces, soaring natural light, and walls of windows that frame the stunning Hill Country backdrop at every turn. Thoughtfully designed for both everyday living and elevated entertaining, the home seamlessly connects indoor elegance with exceptional outdoor spaces. The resort-inspired exterior is equally impressive, featuring multiple outdoor living areas, curated landscaping, and private gathering spaces that make the property feel like a secluded retreat. Whether hosting guests under the stars or enjoying a quiet morning overlooking the hills, every space was designed to embrace the beauty of its surroundings. Located within one of the area's most sought-after luxury communities, this is a rare opportunity to own a home that delivers architectural distinction, breathtaking views, and refined Texas Hill Country living just minutes from San Antonio and Boerne. Elegant, private, and truly unforgettable - this is the lifestyle buyers move to the Hill Country to find.

25011 Caliza, Boerne

3564 Mountain Loop, San Antonio
$2,200,000
4 Beds ⋅ 4 Baths ⋅ 1949667 MLS
Privately gated and set across 7.89 ag-exempt acres, 3564 Mountain Loop offers a rare combination of architectural pedigree, privacy, and Hill Country presence just minutes from Stone Oak. Designed by Roy Braswell, the residence blends limestone, metal, and expansive glass with a clean architectural sensibility that feels both distinctive and grounded in its natural surroundings. A winding drive framed by mature oaks creates a strong sense of arrival, while the stone facade, standing seam metal roof, and dramatic rooflines establish the home's character from the outset. Inside, the home is defined by volume, light, and a strong connection to the surrounding landscape. The main living area is anchored by soaring ceilings, exposed structural elements, a striking fireplace, and an expansive wall of windows that draws the outdoors in. The overall layout balances openness with intimacy, creating spaces that work equally well for entertaining and everyday living. The kitchen is designed as both a functional workspace and natural gathering point, appointed with premium appliances, substantial stone surfaces, and custom cabinetry that delivers both visual impact and practicality. Adjacent living and dining spaces are oriented to capture the views, allowing the interior to transition seamlessly into the home's outdoor living areas. The primary suite offers a private retreat with refined finishes, a spa-style bath, and thoughtfully integrated storage, while the secondary accommodations are positioned with comfort and privacy in mind. Outdoor living is equally compelling, with terraced patios, a resort-style pool, and multiple settings for dining, lounging, and entertaining beneath the canopy of mature oaks. Panoramic views and exceptional seclusion define the setting, while the agricultural exemption adds meaningful long-term value. Properties offering this level of architectural substance, land, and privacy with such close proximity to Stone Oak are increasingly rare.

3564 Mountain Loop, San Antonio

11259 Blue Feather, San Antonio
$365,000
4 Beds ⋅ 3 Baths ⋅ 1946254 MLS
Imagine ending your day on a covered patio overlooking a lush greenbelt filled with mature trees. Now imagine that view is yours every single day, without the burden of city taxes. This two-story home gives you space where it counts. Four bedrooms, three bathrooms, a dedicated office for working from home, and a loft that's perfect for a playroom, media center, or whatever your family needs. One bedroom and full bathroom on the first floor means guests (or multi-generational living) get their own private retreat. The kitchen is built for those who love to cook or entertain, with an abundance of cabinet space and beautiful granite countertops. Upstairs, the primary suite is seriously impressive. We're talking a huge bedroom, a massive walk-in closet, a spacious walk-in shower, and dual vanity sinks so you never have to fight for counter space. The backyard is where this home really shines. It's large, private, and backs right up to that gorgeous greenbelt. The irrigation system keeps everything green with minimal effort, and the water softener means softer skin, cleaner dishes, and longer-lasting appliances. Plus, solar panels help keep those energy bills in check. Living here means access to two community pools (hello, summer!), plus an elementary and middle school right in the neighborhood. And if you love the outdoors, Government Canyon State Park is just a short drive away for hiking and exploring. This is the kind of home where memories are made. Ready to see it?

11259 Blue Feather, San Antonio

8134 Vanity Hill, San Antonio
$999,990
4 Beds ⋅ 4 Baths ⋅ 1945327 MLS
Hill Country views define this Sitterle residence, with expansive windows placed to capture the landscape from the primary living spaces. The home is structured around an open central living area where the kitchen, dining, and family room connect naturally, creating a layout that feels intentional rather than oversized. The kitchen is finished in light modern tones with quartz surfaces, double ovens, and a substantial island that serves as both workspace and gathering point. It transitions directly into the family room, where architectural arches soften the lines of the space and a fireplace adds balance. The primary suite is set privately within the home and oriented toward the views. Its bath features a freestanding soaking tub, oversized rain shower, separate vanities, and a generous walk-in closet. A dedicated study and game room provide additional flexibility without interrupting the core living areas. Backing to a nature preserve, the setting offers long-term privacy and preserved sightlines. Established landscaping frames the exterior, and a three-car garage supports everyday practicality.

8134 Vanity Hill, San Antonio

23347 Grande Vista, San Antonio
$772,276
3 Beds ⋅ 3 Baths ⋅ 1944060 MLS
Enoy Resort Style living in El Sonido of Campanas where landscape maintenance is included with the HOA fees! This 3/3/3 with study is a dream come true! The spacious kitchen features JennAir appliances with a 48" range with 6 burners, griddle and double oven, built-in fridge, warming drawer, under and above cabinet lighting, quartz countertops, warm cabinet colors and more! You won't miss a thing when you are working in the kitchen with it being open to the great room, dining and wet bar. The Great Room/Dining features a cathedral ceiling with sheet rock beams and a fireplace with tile to the ceiling and cedar mantel. Enjoy the private oversized rear patio with exterior fireplace and upgraded stained tongue and groove wood ceiling. Primary bedroom showcases double vanities with knee space, linen closet and large walk-in closet. The study is in an excellent location to be used as a game room, media room or home gym. Bedroom 2/bath 2 en-suite upgraded to a shower stall with frameless glass enclosure. Cabinets and sink have been added in the utlity room. Stylistic interio design details throughout. Low voltage package includes: full security system, speakers on patio, 2 camera pre-wires and prewire for surround sound. Tandem 3 car garage! Estimated completion mid-summer 2026

23347 Grande Vista, San Antonio

23 Grand Terrace, San Antonio
$4,200,000
5 Beds ⋅ 7 Baths ⋅ 1936637 MLS
An extraordinary estate that blends refined craftsmanship with modern design, perfectly suited for both quiet living and large-scale entertaining. The residence is defined by soaring ceilings, contemporary fixtures, statuary finishes, and expansive walls of glass that flood the interiors with natural light. Smart home integration through Control4 automation provides seamless technology at your fingertips. Every space has been thoughtfully designed with exceptional detail and curated materials. The great room with its floating ceiling transitions into a chef's kitchen appointed with professional-grade Thermador appliances, custom Michael Edwards solid wood cabinetry, and dual oversized quartz islands. Expansive LaCantina doors create a seamless indoor-outdoor flow. The outdoor setting is nothing short of spectacular. Panoramic hilltop views frame a resort-inspired infinity-edge Keith Zars pool and spa, full outdoor kitchen, fire features, and a sports court. Whether hosting a grand celebration or enjoying quiet evenings at home, 23 Grand Terrace offers an incomparable lifestyle in one of San Antonio's most exclusive enclaves.

23 Grand Terrace, San Antonio

1013 North Blvd, Universal City
$269,000
5 Beds ⋅ 2 Baths ⋅ 1935862 MLS
This spacious 5-bedroom, one-story home is located in a well-established and highly desired neighborhood. Beautifully remodeled home available for immediate occupancy in a prime Universal City location near Randolph AFB. This property offers unique flexibility due to its R-2 Low Density Residential zoning, presenting multiple potential use opportunities subject to city approvals, special use permits, and proper licensing. Per current zoning guidelines, potential allowable uses may include group residential housing (such as boarding houses or residence halls), family day care (up to four children under 14, subject to regulations), and educational use at the elementary through senior school levels. Short-term rentals are allowed, making this property especially attractive for investors or mid-term housing such as traveling professionals, subject to applicable requirements. The home has been thoughtfully modified to create a true one-story, handicap-accessible layout, including leveling of the previously sunken living room. The flexible floor plan allows for easy customization to suit a variety of needs. Two bedrooms do not currently have closets, as armoires were previously used, and can be easily modified if desired. Recent updates include a newer roof and HVAC system, along with a remodeled kitchen and bathrooms featuring stand-up showers. The home is move-in ready and offers excellent adaptability for residential or permitted specialty uses. Conveniently located close to major roadways, shopping, dining, and Randolph Air Force Base.

1013 North Blvd, Universal City

1403 Osnats Pt, San Antonio
$479,000
5 Beds ⋅ 3 Baths ⋅ 1934912 MLS
Beautifully updated home in the Saddle Mountain subdivision, located in the NEISD school district and just minutes from Highway 281. Barbara Bush Middle School is within walking distance, making this a convenient and family-friendly location. The home offers an open floor plan with great natural light and peaceful greenbelt views. The kitchen features an island with granite countertops, a breakfast bar, and two wine coolers-perfect for entertaining. A full guest bedroom and bathroom are located downstairs, while upstairs includes a spacious primary bedroom, three additional bedrooms, and a game room. Upgrades include modern lighting with dimmers, granite counters, updated sinks, and clean, modern finishes throughout. Wood and tile floors are on the first level, with carpet in all bedrooms. The backyard includes a covered patio, an extended deck, and a play area. A well-maintained home in a great location-move-in ready and a must-see.

1403 Osnats Pt, San Antonio

8414 Terra Mont Way, San Antonio
$2,495,000
4 Beds ⋅ 6 Baths ⋅ 1933068 MLS
Train at home. Recover at home. Live at home. Located within the prestigious gated community of Terra Mont, this fully remodeled contemporary estate offers a lifestyle rarely found in San Antonio. Spanning approximately 7,059 square feet, the property combines luxury living, resort-style amenities, and an extraordinary private indoor sports court and training facility designed for athletes, fitness enthusiasts, entertainers, and those who value exceptional spaces. At the heart of the home is a soaring 24-foot indoor half-court gym and climate-controlled sports facility encompassing approximately 1,350 square feet. Designed as a versatile indoor sports and training facility, the space can accommodate basketball, volleyball, pickleball, fitness training, wellness, and recreation. This remarkable space features an overhead door that opens to fresh air and an upper-level veranda overlooking the court, creating the ultimate environment to train, compete, entertain, and enjoy year-round. When it's time to recover, step outside to the stunning infinity-edge pool and heated spa overlooking breathtaking Hill Country views. Multiple terraces and outdoor living spaces create a private resort atmosphere perfect for relaxation, entertaining, and enjoying spectacular sunsets. The residence itself has undergone a complete top-to-bottom remodel with extensive upgrades throughout. The entire home features upgraded Boracho wall texture, fresh Snowbound paint, custom 8-inch baseboards, motion-sensor staircase lighting, and brand-new Kentwood wood flooring throughout. Natural light fills the open-concept living spaces through dramatic walls of windows that frame panoramic Hill Country views. A floor-to-ceiling brick fireplace anchors the main living area, creating an inviting setting for both everyday living and large-scale entertaining. The chef's kitchen was designed to impress, featuring a professional six-burner gas range, oversized island with seating, custom cabinetry, stainless farmhouse sink, expanded custom pantry, and a built-in double-width Sub-Zero refrigerator. A private study with built-in storage and secondary refrigerator provides a functional work-from-home environment. The main level includes a private guest suite, while the secluded primary retreat occupies its own wing of the home. The luxurious primary suite captures sweeping 180-degree views of the downtown skyline and the Tower of the Americas. The expanded primary closet stretches approximately 40 feet and is outfitted with a custom storage system and LED lighting. The finished lower level offers exceptional flexibility with a spacious family room featuring a fireplace and wood accent wall, billiard area, dedicated fitness space, private office, speaker system, and dedicated IT closet for technology and networking equipment. Two additional guest suites provide comfort and privacy, while thoughtful enhancements throughout the home include expanded secondary bathroom accommodations, extensive custom storage solutions, and five additional garage storage closets. Additional upgrades include a Lutron RadioRA 3 lighting control system, complete LED lighting conversion, custom closet systems, and extensive electrical and technology improvements throughout the property. Combining luxury, recreation, wellness, and breathtaking Hill Country views, this fully reimagined Terra Mont estate offers a truly unique opportunity to train at home, recover at home, and live at home.

8414 Terra Mont Way, San Antonio

IDX information is provided exclusively for consumers' personal, non-commercial use, that it may not be used for any purpose other than to identify prospective properties consumers may be interested in purchasing, and that the data is deemed reliable but is not guaranteed accurate by the MLS.  The MLS may, at its discretion, require use of other disclaimers as necessary to protect participants and/or the MLS from liability. 

Listings provided by LERA MLS

How much is your home worth?

Get instant property value now!