Ask Us About Our Office Listings

Listed below you will see our featured properties, [area] homes that we represent. If you are curious about any of the properties below or would like a personal tour, please contact us today. We’d love to share the features that make these homes noteworthy. If you would like to see YOUR home listed below, please give us a call at [phone] to receive a personal in-home consultation or click here to get your FREE home analysis.

Featured Properties

503 Terrell Rd, San Antonio
$4,700,000
5 Beds ⋅ 9 Baths ⋅ 2012752 MLS
Never before offered on the market, introducing The Versailles, an extraordinary estate in the heart of prestigious Terrell Hills, where timeless European elegance meets grand-scale luxury. Encompassing 8,535 square feet on .56 beautifully manicured acres, this remarkable residence offers five bedrooms, a private live-in suite, seven full baths and two half baths, thoughtfully designed for both sophisticated entertaining and gracious everyday living. From the moment you arrive through one of two private 18th Century reproduction gated entrances and travel along the French pattern cobblestone driveway, the home makes an unforgettable impression. At its heart is a magnificent winding staircase reproduction from the Chateau D' Abondant in Paris, France, with hardwood 18th Century Versailles floor patterns meticulously replicated from the Chateau -a striking architectural centerpiece that sets the tone for the craftsmanship found throughout the residence. Elegant living spaces include a stately library, formal dining room, two expansive living areas, a charming breakfast room and three gas fireplaces with 18th Century French limestone mantels. The French Country Kitchen is designed for both entertaining and culinary excellence, featuring Sub-Zero refrigerator and freezer, Wolf range double oven gas stove, generous workspace and abundant storage. The luxurious primary retreat offers exceptional privacy with separate his-and-her dressing rooms and baths, creating a true suite within the home. Four additional bedrooms, along with the private live-in suite, provide impressive accommodations for family and guests. Outside, manicured landscaping surrounds the estate, creating a private oasis centered around the sparkling in-ground plunge pool. Multiple gated entrances, a grand two-car garage and extensive storage throughout the residence provide the functionality expected of a home of this caliber. The Versailles is more than a residence-it is a distinctive Terrell Hills estate where European-inspired architecture, exceptional scale and timeless sophistication come together in one remarkable property. A one-of a kind estate that must be experienced in person!

503 Terrell Rd, San Antonio

2021 Fm 3240, Bandera
$4,500,000
4 Beds ⋅ 6 Baths ⋅ 1935431 MLS
Discover exceptional Hill Country living on this meticulously designed 80 acre turnkey ranch in Bandera, the famed Cowboy Capital of the World. Blending refined luxury with modern self-sufficiency, this estate is ideal as a private family compound, working cattle operation, or premier retreat and wedding venue. The nearly 4,500 sq ft main residence offers soaring ceilings with handsewn beams, a dramatic stone fireplace, a chef's kitchen with Sub Zero refrigeration and professional gas range, and multiple entertaining features including a wine bar, built-in espresso machine, ice maker, and Savant whole home sound system. Three ensuite bedrooms plus two flexible rooms provide abundant space for guests or event preparation. The ranch is engineered for long term independence with multiple wells, whole house filtration, large propane reserves, a generator, and a 1,584 sq ft heated greenhouse. Additional improvements include a 2,400 sq ft climate controlled workshop with living space, detached garage, automated resort style pool and outdoor kitchen, livestock infrastructure, stocked ponds, bird pens, shooting range, and hunting setup. Fully fenced and cross fenced with two electric gates and comprehensive security, the property offers privacy, beauty, and functionality-perfect for hosting weddings, retreats, and unforgettable gatherings. Located in unincorporated Bandera County with low ownership costs and an agricultural exemption, this ranch delivers luxury, sustainability, and long term value.

2021 Fm 3240, Bandera

207 Wellesley Hl, San Antonio
$4,400,000
7 Beds ⋅ 8 Baths ⋅ 2004296 MLS
Set behind iron gates on approximately 1.3 private acres in The Huntington at Shavano Park, this distinguished custom estate offers an exceptional sense of scale, privacy, and resort-style living.The main residence spans approximately 8,403 square feet and is complemented by a 400-square-foot pool house/casita featuring one bedroom, one full bath, and a dedicated exercise room. The primary residence offers six bedrooms and six baths, along with a private office, game room with wet bar, loft, and multiple living spaces designed to accommodate both intimate gatherings and larger-scale entertaining. At the center of the home, the kitchen pairs form with function through Miele appliances, custom cabinetry, premium stone surfaces, and two oversized islands featuring Italian marble. Throughout the residence, soaring ceilings, tailored millwork, rich ceiling treatments, and a refined material palette create a sense of understated sophistication. The primary suite is conceived as a private retreat, with a spa-inspired bath, generous dressing areas, and views across the landscaped grounds. Outdoor spaces are equally considered. A Keith Zars pool and spa anchors the backyard, alongside an expansive enclosed covered patio, a fully equipped pool house with kitchenette, and a full-size basketball court set up for pickle ball and batting cage. The result is an environment designed for year-round entertaining, recreation, and relaxed everyday living. A four-car garage, mature landscaping, and fully fenced grounds complete the offering. Distinctive in both design and lifestyle, this residence brings together privacy, craftsmanship, and exceptional amenities in one of Shavano Park's most desirable enclaves.

207 Wellesley Hl, San Antonio

325 River Rdg, Spring Branch
$4,350,000
5 Beds ⋅ 9 Baths ⋅ 2005534 MLS
Introducing 325 River Ridge, An Extraordinary Waterfront Estate Where Timeless Craftsmanship, Breathtaking Texas Hill Country Beauty, And Uncompromising Luxury Come together on nearly 9 private acres overlooking the Guadalupe River. Custom built by the renowned G. Morris Homes in the prestigious Mystic Shores community, this remarkable residence offers an unparalleled lifestyle with convenient access to San Antonio, Austin, New Braunfels, and Houston-equally suited as a full-time residence or an exceptional Hill Country retreat. Designed to embrace its spectacular setting, the home captures panoramic views of the river, rolling hills, and unforgettable sunrises and sunsets from nearly every room. Grand living spaces are filled with natural light, highlighted by soaring ceilings with solid wood beams, rich hardwood flooring, expansive walls of glass, and an open floor plan that seamlessly blends elegance with everyday comfort. The chef's kitchen is a masterpiece of both form and function, featuring premium Thermador appliances, stunning quartzite countertops, abundant custom cabinetry, and exceptional storage-creating the perfect space for intimate family dinners or sophisticated entertaining. Thoughtfully designed, each secondary bedroom offers its own ensuite bath, while the luxurious primary suite provides a private sanctuary with captivating views. Additional amenities include a 400-bottle climate-controlled wine room, an impressive media room with professional-grade sound insulation, a private study overlooking the river, multiple safes, and a ballistic-protected safe room. The resort-style outdoor living spaces are simply extraordinary. Relax beside the infinity-edge pool and spa, entertain from the fully equipped outdoor kitchen and luxury pavilion with heated floors, fireplace, air conditioning, and electric shades, or simply enjoy the serenity of the beautifully landscaped grounds as they lead to your own private Guadalupe River frontage. A private switchback trail winds down to a peaceful riverside meadow, creating a setting that feels more like a private park than a residence. No detail was overlooked in the home's construction and amenities. Built with ADA accessibility in mind, the estate includes an elevator, wide hallways, ramps, and accessible showers. Smart home technology, extensive security systems, a commercial-grade Kohler whole-house generator, advanced water filtration, whole-home insulation for exceptional efficiency, cistern-fed irrigation, and an impressive eight-car garage provide unmatched comfort and peace of mind. Completing the estate is a beautifully appointed 980-square-foot guest house with a full kitchen, living area, bedroom, bath, and laundry-ideal for guests, multigenerational living, or private staff accommodations. Offering exceptional privacy, world-class craftsmanship, remarkable amenities, and one of the most breathtaking waterfront settings in the Texas Hill Country, 325 River Ridge is more than a home-it is a legacy property where every detail has been thoughtfully curated and every view is unforgettable.

325 River Rdg, Spring Branch

6762 Manor Hl, San Antonio
$4,300,000
6 Beds ⋅ 7 Baths ⋅ 1956760 MLS
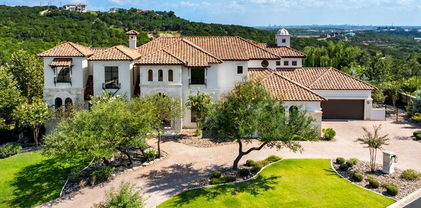
The Castle at Hidden Springs offers 6 bedrooms, 6.5 baths, and approximately 9,056 square feet, set on just over 2 private acres with sweeping panoramic Hill Country views. A private electric gated entry leads to an expansive drive and a striking stone and stucco exterior with wrought iron balconies, creating a strong sense of arrival. Inside, the home showcases soaring and ornate tray ceilings, expansive arches, beautiful wood and tile flooring, and multiple chandeliers, including a dramatic motorized centerpiece in the main living area. A grand spiral wooden staircase with wrought iron detailing anchors the interior. Designed for both entertaining and everyday living, the home features multiple living and dining areas, a designated private office, library, and a versatile gym space reinforced for recreational use. The chef's kitchen is equipped with custom cabinetry, a large island with secondary sink, Thermador double ovens, gas cooktop, and Sub-Zero refrigeration. The main-level primary suite offers a private retreat with a double-sided fireplace, spa-inspired bath with soaking tub and separate shower, and an expansive walk-in closet with sitting area and hidden storage. Additional highlights include an oversized laundry room with upstairs chute and home is already plumbed for central vacuum system. Outdoor living is elevated with a resort-style pool and spa with grotto waterfall, outdoor kitchen with Lynx grills, pergola, fire pit, observation tower, full-size tennis court, outdoor shower with tankless heater, and multiple covered patios and balconies capturing breathtaking views.

6762 Manor Hl, San Antonio

1 Whitechurch, San Antonio
$4,250,000
7 Beds ⋅ 10 Baths ⋅ 1969739 MLS
Welcome to this stunning 7 bedroom modern sanctuary in San Antonio, where timeless elegance meets warm, inviting Texas living in a home that feels like a private resort from the moment you arrive. The graceful curved driveway leads you past mature trees and lush landscaping to a striking white contemporary estate with sleek dark roofs that glow beautifully beneath vibrant sunset skies, setting the tone for the luxurious yet comfortable lifestyle awaiting inside. Step through the doors into soaring ceilings, rich hardwood floors, and open-concept spaces bathed in natural light, where the expansive great room beckons with its dramatic marble fireplace crowned by a majestic bison mount, built-in shelving, and plush mustard-yellow sofas that invite cozy conversations and memorable gatherings around the warmth of a crackling fire. Adjacent, the chef's dream kitchen shines with sleek dark cabinetry, crisp white countertops, and a show-stopping marble waterfall island perfect for casual meals or entertaining, flowing seamlessly into additional living areas including a handsome dining space with a large wooden table and a lively bar/game room featuring red leather stools and custom displays. The serene primary suite offers a peaceful retreat with rich wood accent walls, a luxurious orange leather bed, and abundant natural light, while the spa-like primary bath delivers pure indulgence with a freestanding soaking tub against dramatic marble walls, a glass-enclosed shower with elegant gold fixtures, and sophisticated finishes that make every evening feel like a getaway. Outside, your private oasis awaits with a sparkling pool glowing electric blue under string lights and sunset hues, a spacious covered patio with an outdoor kitchen area, a manicured putting green, and mature trees creating the perfect backdrop for morning coffee, family fun, or evening celebrations. Thoughtful details abound throughout, from the dedicated game room with a full-size pool table and sports memorabilia to multiple inviting living zones designed for both intimate moments and grand entertaining, all wrapped in high-end finishes and smart storage that make this home not just beautiful, but truly warm, welcoming, and ready for your forever memories.

1 Whitechurch, San Antonio

2428 Clubs, Boerne
$4,250,000
4 Beds ⋅ 6 Baths ⋅ 1965077 MLS
Welcome To 2428 Clubs Drive -MASTER FULL GOLF RIGHT AVAILABLE A Distinguished Residence Of Timeless Elegance, Masterfully Crafted By Robert Thornton And Gracefully Situated Within The Prestigious Community Of Cordillera Ranch. This Exceptional Single-Story Estate Embodies Classic Architectural Refinement, Where Traditional Design Is Elevated By Exquisite Detailing, Rich Materials, And The Highest Level Of Craftsmanship, Further Enhanced By A Recently Painted Interior That Lends A Fresh, Luminous Sophistication Throughout. A Stately Walnut Entry Door Sets The Tone, Opening To Reveal An Interior Defined By Graceful Proportions And Enduring Beauty. Travertine Floors Unfold Beneath Arched Passages, Leading Into An Elegant Great Room Anchored By A Striking Stone Fireplace, An Inviting Focal Point That Reflects Both Warmth And Grandeur. The Chef's Kitchen Is A Study In Refined Function And Style, Appointed With Leathered Granite Countertops, Custom Walnut Cabinetry, A Sub-Zero Refrigerator, And A Wolf Double Range, Seamlessly Blending Culinary Performance With Timeless Design. The Home's Thoughtfully Curated Layout Offers Both Privacy And Distinction. A Gallery-Style Corridor, Ideal For Displaying Fine Art, Leads To The Secluded Primary Wing, An Indulgent Retreat Featuring A Serene Bedroom, A Spa-Inspired Bath, And An Expansive Study Complete With A Built-In Gun Safe And Dedicated Safe Room. A Mirrored Exercise Room And A Professionally Designed Media Room Provide Spaces For Both Wellness And Entertainment, While A Unique Rotunda With Refrigerated Drawers Adds An Unexpected Touch Of Sophistication For Hosting. On The Opposite Wing, Three Spacious Secondary Bedrooms Are Complemented By A Breathtaking Wine Room, Along With An Elegant Game Room And Bar Adorned With Custom Remote Shades, Perfectly Suited For Refined Entertaining. Outdoors, The Estate Unfolds Into A Private Sanctuary Designed For Both Relaxation And Celebration. A Covered Living Area With A Grand Stone Fireplace And Integrated Sound System Creates An Inviting Atmosphere Year-Round, While The Fully Equipped Outdoor Kitchen, Featuring A Grill, Copper Vent Hood, Cooktop, Refrigerator, Warming Drawer, Sink, And Dishwasher, Caters Effortlessly To Al Fresco Dining. The Resort-Style Pool And Spa Are Set Upon A Rare Double Lot, Capturing Over 20 Miles Of Sweeping Hill Country Vistas, An Extraordinary Setting That Elevates Every Moment. With Master Full Golf Rights, Access To The World-Class Amenities Of Cordillera Ranch, And Placement Within The Highly Acclaimed Boerne Independent School District, This Remarkable Property Offers An Unmatched Blend Of Luxury, Heritage, And Lifestyle - All Just Minutes From The Charm Of Downtown Boerne, Premier Destinations Such As The Rim And La Cantera, And The Wineries Of Fredericksburg. A Home Of Enduring Beauty. A Legacy Of Refined Living.

2428 Clubs, Boerne

120 Wellesley Loop, San Antonio
$4,200,000
4 Beds ⋅ 5 Baths ⋅ 2026715 MLS
Designed by Gustavo Arredondo and built by Image Homes, this single-level contemporary residence in Huntington at Shavano Park offers approximately 6,632 square feet of refined living space, distinguished by its architectural design, exceptional finishes, and seamless connection to the outdoors. Natural stone, smooth stucco, exposed rafter detailing, and a standing seam metal roof define the exterior, while expansive glass, custom ceiling treatments, and carefully considered living spaces create a sophisticated yet inviting interior. An oversized pivot entry door opens to a central gallery featuring Crema Marfil marble floors, twelve-foot walls, and clerestory windows that fill the interiors with natural light. The formal living and family rooms are connected by a shared floor-to-ceiling fireplace, with expansive accordion glass doors opening completely to the covered patio and pool. A formal dining room complements the main living spaces, while the open arrangement allows for an effortless transition between indoor and outdoor entertaining. The kitchen features a waterfall marble island, Sub-Zero refrigeration, a full suite of Wolf appliances, custom solid wood cabinetry, and an oversized walk-in pantry. An adjoining breakfast area overlooks the outdoor living spaces, while a dedicated wine room, wet bar, and game room provide additional areas for entertaining. A private study offers a quiet retreat separate from the main gathering spaces. The primary suite is privately situated and features a spacious spa bath with separate vanities, an expansive dressing room with custom built-ins, and a dedicated exercise room with direct outdoor access. Three additional bedroom suites, including an oversized secondary suite, each offer private baths and generous closet space. Outdoors, mature, award-winning landscaping and established privacy plantings create a secluded setting complemented by custom landscape lighting. A Keith Zars pool and spa with Pebble Tec finish anchor the outdoor living spaces, alongside approximately 750 square feet of covered patio and terrace space and a fully equipped outdoor kitchen. An oversized four-car garage with additional storage completes the residence.

120 Wellesley Loop, San Antonio

328 Himmel Rd, Fredericksburg
$4,000,000
6 Beds ⋅ 4 Baths ⋅ 2021243 MLS
ONE-OF-A-KIND FREDERICKSBURG RANCH ESTATE! An extraordinary, AG-exempt (ALLOWING HORSES, COWS, SHEEP, EXOTIC ANIMALS, ETC.), 14.6 Acres, Exclusive Hill Country property where exceptional craftsmanship, history, wildlife and thoughtful improvements come together to create something truly irreplaceable. "FURNISHINGS, ANTIQUES & DECOR CONVEY Along with ALL RANCH EQUIPMENT ". The highly custom 2,450 SF Main Haus offers 4 bedrooms, 2.5 baths, soaring ceilings, Saltillo and natural stone floors, French windows, 4 porches and a spectacular stone wood-burning fireplace -4 wood-burning fireplaces + 3 smart electric fireplaces. The distinctive kitchen features copper countertops, farmhouse sink and Wolfe gas range. Adding another layer of charm to this extraordinary ranch is the Settler's Haus-a captivating retreat with a character all its own. Featuring 2 bedrooms, a full kitchen and bath, beautiful stone floors, French windows, central propane heat and electric A/C, this inviting second residence offers an authentic sense of Old World Hill Country charm. Whether welcoming family and guests or simply enjoying it as a private retreat, the Settler's Haus is one of those special spaces that must be experienced to truly appreciate. Outside, discover two working vintage Aermotor windmills dating to 1931 & 1952, a beautiful one-acre, approx. 30-ft-deep pond, Pecan & fruit trees, fenced garden, barn/carport and abundant Axis & whitetail deer, wild turkey and native wildlife. Additional highlights further distinguish this remarkable ranch, including substantial 18-inch-thick walls that reflect the home's exceptional construction and enduring craftsmanship, two spacious ventilated underground storm shelters, and underground utilities that help preserve the uninterrupted Hill Country views while providing added protection from the elements. A new custom metal entrance gate and recycled-asphalt drive create an impressive arrival, leading to a newly constructed 46' x 30' two-car garage with a climate-controlled workroom, mini-split system, utility sink, and custom epoxy-flake flooring. Located in the Fredericksburg countryside near renowned Hill Country wineries, this remarkable ranch offers a combination of character, craftsmanship and amenities rarely found in one property. This isn't simply a luxury home-it's a Hill Country Ranch-Whispering Winds Ranch with a story all its own.

328 Himmel Rd, Fredericksburg

18918 De Enclave, San Antonio
$3,999,999
6 Beds ⋅ 6 Baths ⋅ 1969631 MLS
Perfectly positioned on the Sonterra North golf course, this extraordinary architectural estate seamlessly blends iconic design with refined modern luxury. Inspired by Frank Lloyd Wright and masterfully crafted by Steve Heflin, the home was completely reimagined in 2016. In 2026, it underwent another extensive renovation featuring a stunning new chef's kitchen, beautifully redesigned bathrooms, a new roof, custom designer wall treatments throughout, and numerous additional enhancements, creating a truly turnkey offering. Designed for effortless entertaining and everyday sophistication, the thoughtfully curated floor plan features expansive living and dining spaces centered around a dramatic double-sided fireplace. A stylish lounge with a full-service bar provides the perfect setting for intimate gatherings, while the gourmet kitchen is complemented by an oversized catering kitchen and versatile multipurpose suite. The private primary wing serves as a luxurious retreat, complete with a sitting area and fireplace. Upstairs, a flexible layout includes a private study or sixth bedroom with an ensuite bath, a spacious media or family room, and three generously sized ensuite bedrooms, offering comfort and privacy for family and guests alike. Every space has been thoughtfully curated with designer finishes, highlighted by custom wall treatments that add warmth, texture, and sophistication throughout the home. Designed to embrace its premier golf course setting, the resort-style backyard offers a sparkling pool and spa, a fully equipped summer kitchen, and expansive outdoor living spaces overlooking the lush fairways of Sonterra North. Completing the estate is a detached four-car garage with private guest quarters above, complete with a full bath-ideal for extended family, guests, a home office, or live-in accommodations. Privately nestled behind three gated entrances within Sonterra, this remarkable estate offers an unparalleled combination of architectural significance, timeless elegance, and one of the community's most coveted golf course settings, making it one of San Antonio's finest turnkey trophy properties.

18918 De Enclave, San Antonio

298 Table Rock, Helotes
$3,995,000
4 Beds ⋅ 6 Baths ⋅ 1935824 MLS
Set across rolling ag exempt acreage in the heart of the Texas Hill Country, this exceptional estate offers privacy, scale, and architectural presence framed by expansive long range views. Designed to balance refined living with meaningful recreation, the property pairs a thoughtfully executed main residence with an impressive climate controlled car barn, creating a setting suited for both everyday comfort and elevated gatherings. The main residence spans approximately 5,142 square feet and is positioned to capture the surrounding landscape from nearly every room. Natural stone, warm wood accents, and extensive glass define the exterior, while covered balconies and outdoor living areas extend the home outward and reinforce its connection to the land. Inside, the interiors are defined by generous proportions, soaring ceilings, and a layout that feels open yet intentional. Walls of glass introduce abundant natural light while maintaining strong visual continuity throughout the home. The kitchen serves as a central gathering space, appointed with a six burner gas cooktop with integrated grill, custom cabinetry, an oversized island, and designer quartz countertops. The space is equally suited for daily use and larger scale entertaining. The primary suite offers a private retreat overlooking the surrounding terrain. The spa inspired bath includes a steam shower, expansive custom closet space, and an additional hidden bonus area providing flexibility for a variety of uses. The suite is intentionally separated from secondary living areas to enhance privacy. An expansive entertainment wing anchors the home, featuring a dedicated media room and an adjoining card room and lounge with wet bar. A main level office with private exterior access offers a functional workspace complemented by inspiring views. A Sonos sound system enhances both interior and exterior living, supporting a seamless lifestyle throughout the property. Outdoors, the grounds unfold into a private Hill Country setting. A resort style infinity edge swimming pool with built in bar seating overlooks the rolling landscape, creating a dramatic focal point for relaxation and entertaining. The fully fenced acreage includes meandering trails suitable for walking, horseback riding, or ATV use. A private pond adds a natural element of tranquility and reinforces the sense of separation from surrounding development. Complementing the residence is an approximately 3,347 square foot climate controlled car barn designed for exceptional versatility. With capacity for up to ten vehicles, the structure accommodates collection storage, workshop use, fitness space, and additional functionality. Dual split HVAC systems and a dedicated bathroom allow for year round use. Above, a fully air conditioned 40 by 22 foot game room provides an ideal environment for hosting and recreation. This estate offers a rare balance of privacy and accessibility, delivering a complete Hill Country lifestyle defined by space, views, and enduring character.

298 Table Rock, Helotes

185 River Crossing, Boerne
$3,985,000
6 Beds ⋅ 7 Baths ⋅ 1997995 MLS
House has 6 bedrooms. This includes an attached guest casita with a separate entrance off of the front porch. This property does include the right to purchase a Full Master Golf Membership. Perched on 2.19 private acres overlooking the Guadalupe River, this exceptional Cordillera Ranch estate captures some of the community's most breathtaking, unobstructed Hill Country views. Designed to maximize its remarkable setting, nearly every principal room enjoys sweeping panoramas of the river, rolling hills and resort-style outdoor living spaces. A gated courtyard with a tranquil fountain welcomes you to the home, where ornate iron doors open to an elegant interior featuring soaring ceilings, a private executive study with custom built-ins, formal dining room, and climate-controlled wine room. The spacious living room is anchored by a floor-to-ceiling stone fireplace and walls of windows framing the spectacular views.The chef's kitchen is beautifully appointed with a center island featuring bar seating and prep sink, a main sink overlooking the river, Wolf six-burner gas cooktop with pot filler, 2 Miele dishwashers, double Wolf ovens, Sub-Zero refrigerator, Frigidaire microwave, abundant custom cabinetry, walk-in pantry and dedicated coffee bar with a built-in Miele espresso machine. A sun-filled breakfast area overlooks the Guadalupe River, while a separate screened in porch with fireplace provides an inviting place to relax. The private main-level owner's suite offers stunning views, a stone fireplace, coffee bar, luxurious bath with soaking tub, walk-in shower, dual vanities, oversized walk-in closet and adjoining fitness room. A secondary guest suite with full bath and patio access is also located on the main level. Designed with everyday living in mind, the home also features an oversized utility room with ice maker, sink, extensive cabinetry and generous workspace. The adjoining mudroom offers built-in benches, storage, hooks and a dedicated desk area with custom cabinetry before leading to the attached three-car garage. Upstairs includes three spacious ensuite bedrooms, a large game room with balcony overlooking the Guadalupe River, dedicated theater room with tiered seating for eight and a climate-controlled storage room. An attached guest casita with private entrance offers a spacious bedroom with fireplace, sitting area, wet bar, large closet and full bath.The outdoor living spaces are truly extraordinary. A sprawling covered patio features a stone fireplace, outdoor living and dining areas, and a fully equipped outdoor kitchen with built-in grill, griddle, refrigerator, sink and storage. The negative-edge pool with spa, sun shelf and cascading waterfalls appears to blend seamlessly into the surrounding landscape, creating an unforgettable backdrop overlooking the Guadalupe River. A lower viewing deck and private overlook provide places to enjoy the spectacular scenery and peaceful sounds of the waterfalls. Additional highlights include approx 60,000 gallons of rainwater collection systems for landscaping/pool and the rare opportunity to purchase the adjacent 2.24-acre lot. This is a truly exceptional river-view estate offering privacy, timeless craftsmanship and one of the finest settings in all of Cordillera Ranch.

185 River Crossing, Boerne

48 Oakland Hls, Boerne
$3,950,000
5 Beds ⋅ 7 Baths ⋅ 1970936 MLS
Nestled on a 1.03-acre homesite beautifully situated along fairways 5 and 6 of the prestigious Jack Nicklaus golf course of Cordillera Ranch, this stunning 6,247 sq. ft. two-story estate delivers the quintessential Texas Hill Country luxury lifestyle. Built in 2013 with enduring craftsmanship and refined architectural detail, this home offers an extraordinary combination of generous living spaces, thoughtful design, and resort-caliber community amenities that few addresses in the Texas Hill Country can rival. From the moment you arrive, the meticulously maintained exterior and gracious curb appeal signal the quality found throughout. Inside, soaring high ceilings dressed with custom wood beams set the tone for a home where every detail has been thoughtfully considered and nothing left undone. The large, open living and kitchen area flows effortlessly, bathed in natural light and anchored by a show-stopping double-sided rock fireplace that serves as both a functional centerpiece and a work of art - equally impressive from the living room and beyond. Masterfully designed for both everyday living and grand-scale entertaining, the home offers five bedrooms, five full bathrooms, and two half baths across a floor plan that balances grandeur with livability. A dedicated office provides the perfect private retreat for focused work, while the impressive family room off the kitchen is destined to be the most talked-about room at every gathering. For the connoisseur, a separate wine bar and whiskey bar elevate the art of entertaining to an entirely new level. The four-car garage rounds out the practical luxury this home delivers at every turn. Step outside to experience the true magic of Hill Country living. The sparkling pool and spa are perfectly positioned to take full advantage of the spectacular hilltop views - rolling landscapes and majestic live oaks stretching as far as the eye can see. Whether enjoying a quiet morning on the terrace or hosting friends under the vast Texas sky, the outdoor living experience here is simply unmatched.

48 Oakland Hls, Boerne

Start Your Search

IDX information is provided exclusively for consumers' personal, non-commercial use, that it may not be used for any purpose other than to identify prospective properties consumers may be interested in purchasing, and that the data is deemed reliable but is not guaranteed accurate by the MLS.  The MLS may, at its discretion, require use of other disclaimers as necessary to protect participants and/or the MLS from liability. 

Listings provided by LERA MLS

How much is your home worth?

Get instant property value now!