Share this with your friends


+18002448267
MODR Brokerage LLC
8710 Fm 646th Rd S, Santa Fe, TX 77510
- $444,000
- 4
- BD
- 2
- BA
- 1,860
- SqFt




- List Price
- $444,000
- Status
- ACTIVE
- MLS#
- 74804346
- Price Change
- ▼ $20,000 1790044988
- Bedrooms
- 4
- Bathrooms
- 2
- Living Area
- 1,860
- Lot Size
- 42,886
- Area
- 33
Property Description
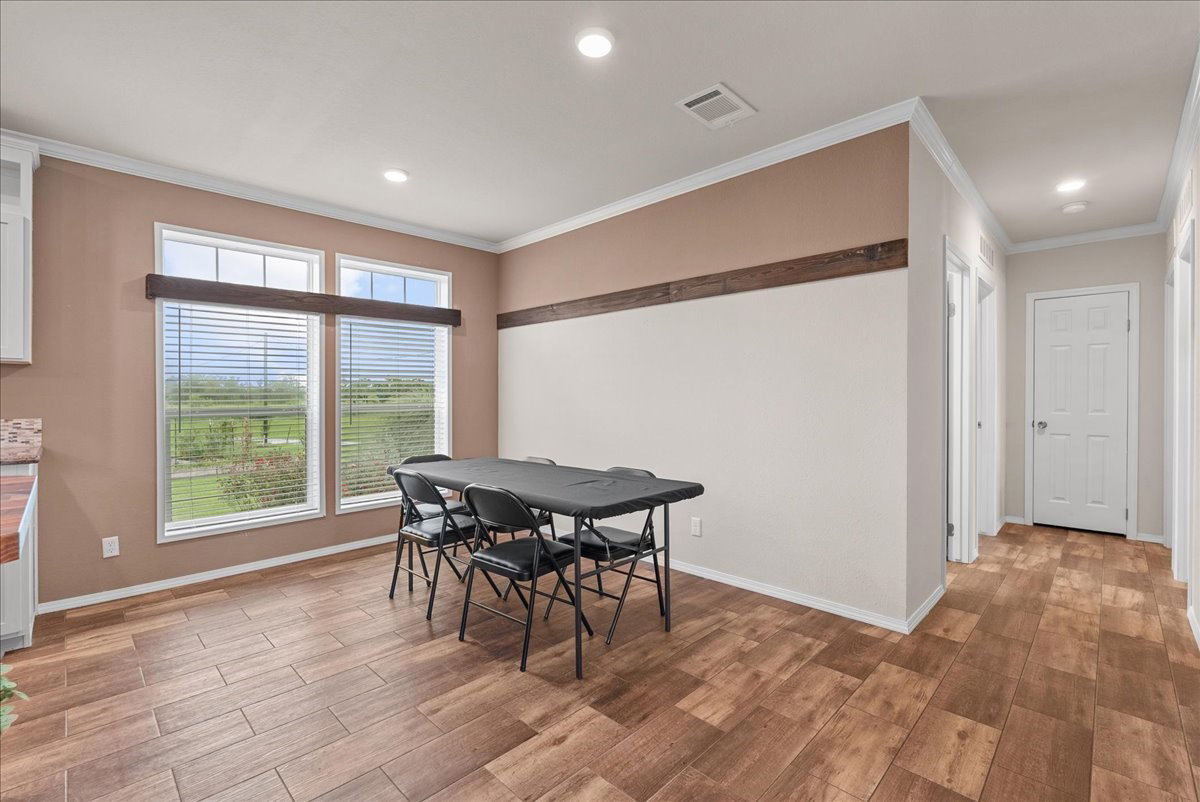
Welcome home to this beautiful 2022 Palm Harbor modular home featuring 4 bedrooms and 2 bathrooms, lovingly maintained by the original owner. This spacious open concept floor plan is designed for both everyday living and entertaining, with a large kitchen island perfect for holiday gatherings, abundant cabinet space, and elegant coffered ceilings throughout. Situated on a well maintained one acre property, this home offers plenty of room to enjoy the outdoors along with an impressive 40x40 shop. The shop features 12-foot overhead doors, 10x40 covered awnings on both sides, and utilities already in place, making it ideal for hobbies, storage, equipment, or a workspace. Enjoy peaceful country living with the perfect blend of comfort, functionality, and space both inside and out.
Additional Information
- Exterior Features
- Patio, Porch, Patio
- Interior Features
- Double Vanity, Kitchen Island, Kitchen/Family Room Combo, Pantry, Tub Shower, Dining Combo
- Roof
- Composition
- Appliances
- Dishwasher, Electric Cooktop, Electric Oven, Range, Microwave, Oven
- Region
- 33
- School District
- Santa Fe
- Elementary School
- Dan J Kubacak Elementary School
- High School
- Santa Fe High School
- Middle School
- Santa Fe Junior High School
- Sewer
- Septic Tank, Septic Tank
- Stories
- 1
- Street Name
- Fm 646th Rd S
- Street Number
- 8710
- Neighborhood
- Santa Fe
- Water
- Private Well, Well
- Acres
- 0.98
- County
- Galveston
- Foundation
- Pillar/Post/Pier
- Heating
- Central, Electric
- Lot Description
- Other
Mortgage Calculator
Listing courtesy of Listing Agent: Stefanie Hall (stefanie@diamondgrealty.com) from Listing Office: Diamond G Realty, Inc.