Share this with your friends


+18002448267
MODR Brokerage LLC
5518 Wheatley St Unit C, Houston, TX 77091
- $349,900
- 3
- BD
- 3
- BA
- 1,671
- SqFt




- List Price
- $349,900
- Status
- ACTIVE
- MLS#
- 89577282
- Bedrooms
- 3
- Bathrooms
- 3
- Living Area
- 1,671
- Lot Size
- 2,112
- Area
- 9
Property Description
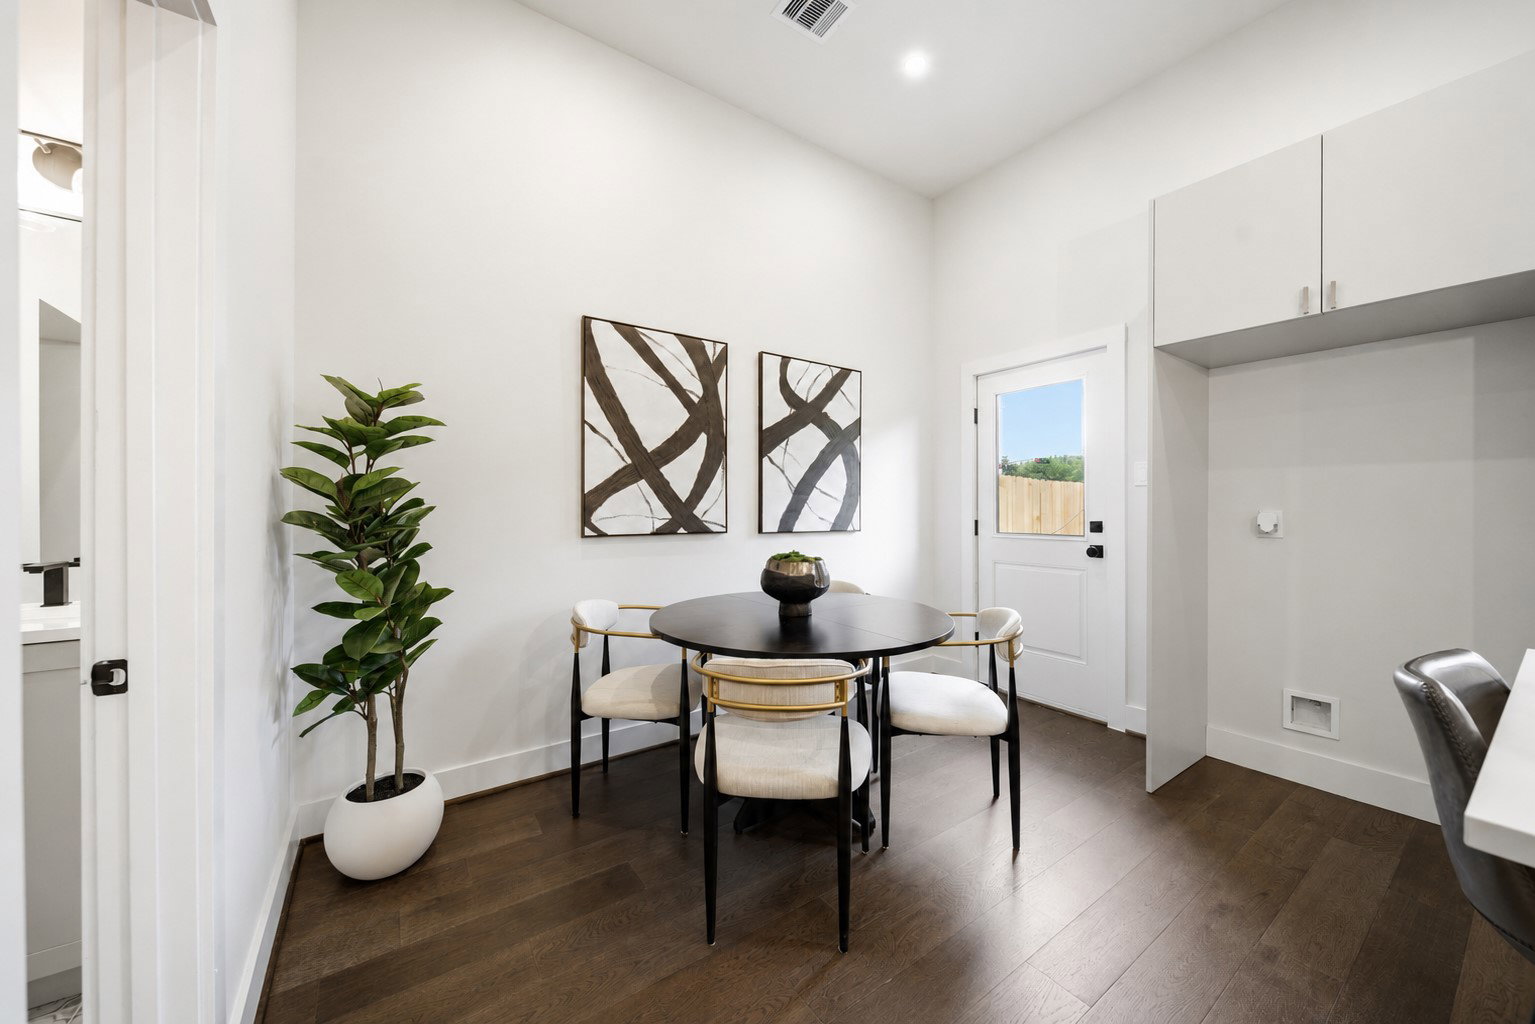
Welcome to Commons at Ella Forest by Oracle City Homes! This TWO-STORY home with FIRST-FLOOR LIVING offers 3 BEDROOMS, 2.5 BATHROOMS, a PRIVATE LARGE FENCED BACKYARD, and MODERN-TRADITIONAL design. The open-concept first floor features a gourmet kitchen with STAINLESS STEEL APPLIANCES, a LARGE CENTER ISLAND, and a spacious dining area. Upstairs, the primary suite includes a FREESTANDING SOAKING TUB, WALK-IN SHOWER, DOUBLE VANITIES, and a TWO LARGE WALK-IN CLOSETS. Secondary bedrooms share a Jack-and-Jill bathroom. NO CARPET throughout. Ideally located just blocks from Oak Forest and Garden Oaks, approximately 10 minutes from the Heights and 15 minutes from Downtown Houston. MODEL HOME: 5522 Wheatley St, Unit E.
Additional Information
- Garage Spaces
- 2
- Interior Features
- Double Vanity, Kitchen Island, Kitchen/Family Room Combo, Bath in Primary Bedroom, Pots And Pan Drawers, Pantry, Self Closing Cabinet Doors, Self Closing Drawers, Soaking Tub, Separate Shower, Tub Shower, Primary Upstairs, Vanity, Walk-In Closet(s), Dining Combo, Programmable Thermostat
- Roof
- Composition
- Appliances
- Dishwasher, Disposal, Gas Oven, Gas Range, Microwave, ENERGY STAR Qualified Appliances
- Region
- 9
- School District
- Houston
- Elementary School
- Highland Heights Elementary School
- High School
- Washington High School
- Middle School
- Williams Middle School
- Sewer
- Public Sewer
- Stories
- 2
- Street Name
- Wheatley St
- Street Number
- 5518
- Neighborhood
- Shepherd Park Plaza Area
- Unit
- C
- Water
- Public
- Acres
- 0.05
- County
- Harris
- Foundation
- Slab
- Heating
- Central, Electric, Natural Gas
- Lot Description
- Other
How much is your home worth?
...get instant property value now!
Mortgage Calculator
Listing courtesy of Listing Agent: Oron Peer (oron@rzinc.net) from Listing Office: Mira Properties.