Share this with your friends


+18002448267
MODR Brokerage LLC
9967 Sterling Place Dr, Conroe, TX 77303
- $234,990
- 4
- BD
- 3
- BA
- 1,980
- SqFt




- List Price
- $234,990
- Status
- ACTIVE
- MLS#
- 29238120
- Bedrooms
- 4
- Bathrooms
- 3
- Living Area
- 1,980
- Lot Size
- 6,525
- Area
- 19
Property Description
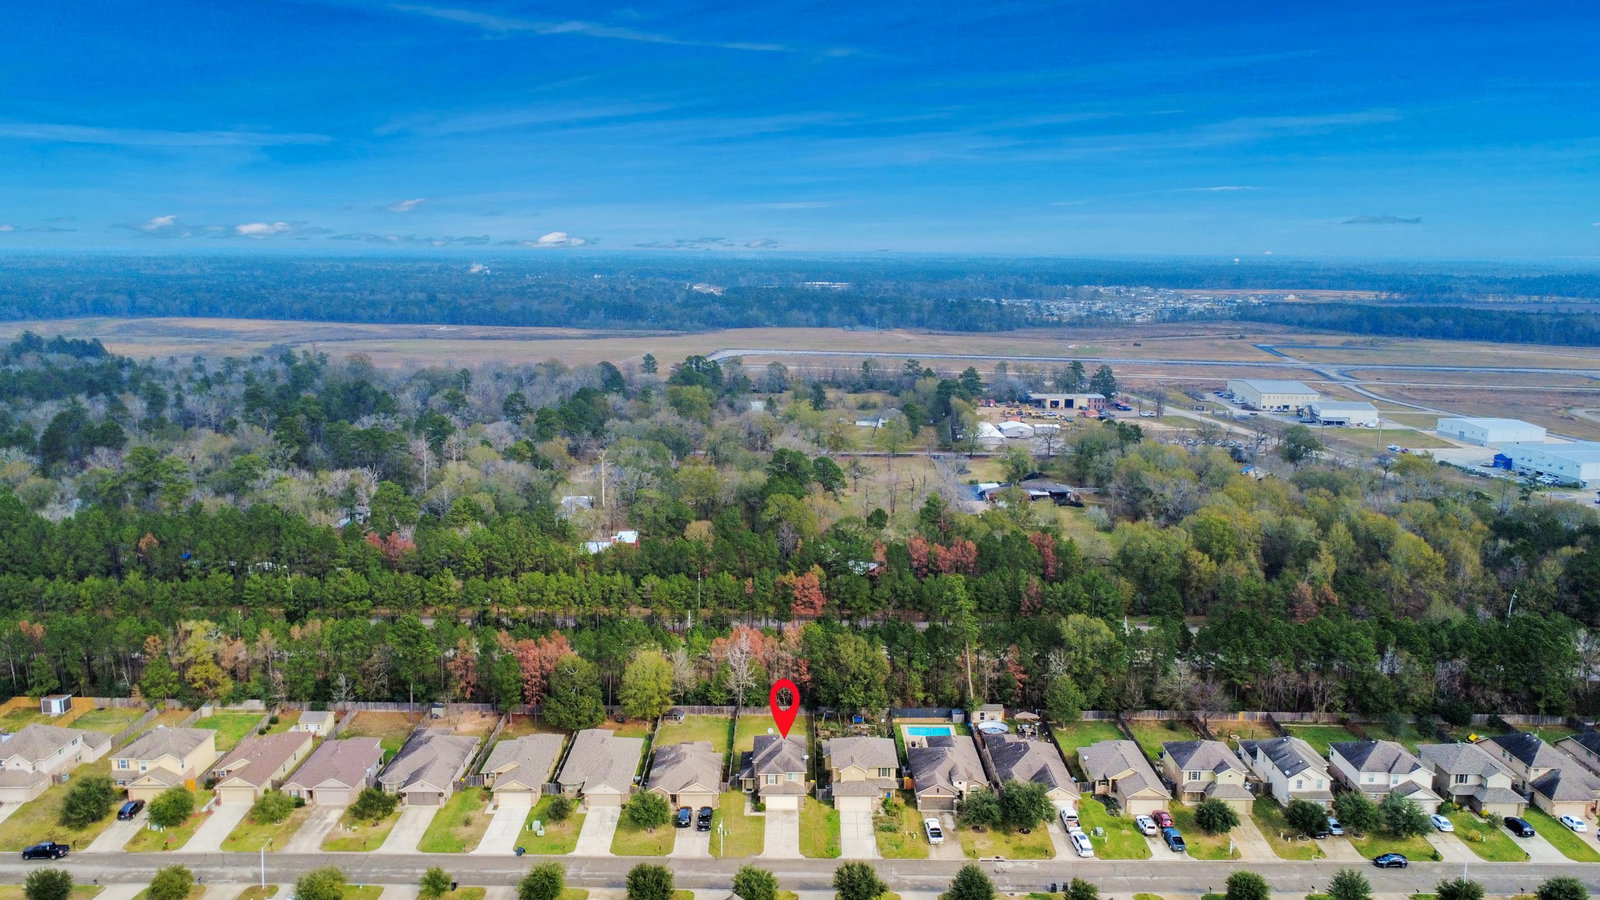
Welcome home to 9967 Sterling, situated in the charming Sterling Place community in Conroe, Texas, and zoned to Conroe ISD. This inviting two-story residence offers 4 bedrooms, 2 full baths, 1 half bath, a convenient 2-car garage, and a spacious backyard complete with an oversized covered patio. This home features an open-concept layout with a bright living area that flows seamlessly into the kitchen and breakfast room—perfect for everyday living and entertaining. Upstairs, you'll find a generously sized primary suite with a large walk-in closet and a roomy ensuite bath, along with three additional well-sized secondary bedrooms. Spend your weekends relaxing or hosting gatherings on the 14x12 covered back patio, and enjoy the privacy of having no back neighbors. Sterling Place is a peaceful, family-friendly neighborhood conveniently located near excellent restaurants, shopping, and entertainment options. Come see all this wonderful home has to offer with New Appliances installed!
Additional Information
- Garage Spaces
- 2
- Exterior Features
- Patio, Fence, Patio
- Interior Features
- Breakfast Area, Double Vanity, Kitchen/Family Room Combo, Pantry, Tub Shower, Primary Upstairs, Ceiling Fans, Dining Combo
- Roof
- Composition
- Appliances
- Dishwasher, Disposal, Gas Oven, Gas Range, Microwave, ENERGY STAR Qualified Appliances
- Region
- 19
- School District
- Conroe
- Elementary School
- Bartlett Elementary (Conroe)
- High School
- Conroe High School
- Middle School
- Stockton Junior High School
- Sewer
- Public Sewer
- Stories
- 2
- Street Name
- Sterling Place Dr
- Street Number
- 9967
- Neighborhood
- Conroe Northeast
- Water
- Public
- Acres
- 0.15
- County
- Montgomery
- Foundation
- Slab
- Heating
- Central, Natural Gas
- Lot Description
- Subdivision
Mortgage Calculator
Listing courtesy of Listing Agent: Olga M. Garza (olga.garza@nanproperties.com) from Listing Office: Nan & Company Properties - Corporate Office (Heights).