Share this with your friends


+18002448267
MODR Brokerage LLC
1859 Beau Banks Way, Alvin, TX 77511
- $314,990
- 3
- BD
- 2
- BA
- 1,705
- SqFt




- List Price
- $314,990
- Status
- ACTIVE
- MLS#
- 29778449
- Bedrooms
- 3
- Bathrooms
- 2
- Living Area
- 1,705
- Lot Size
- 5,502
- Area
- 5
Property Description
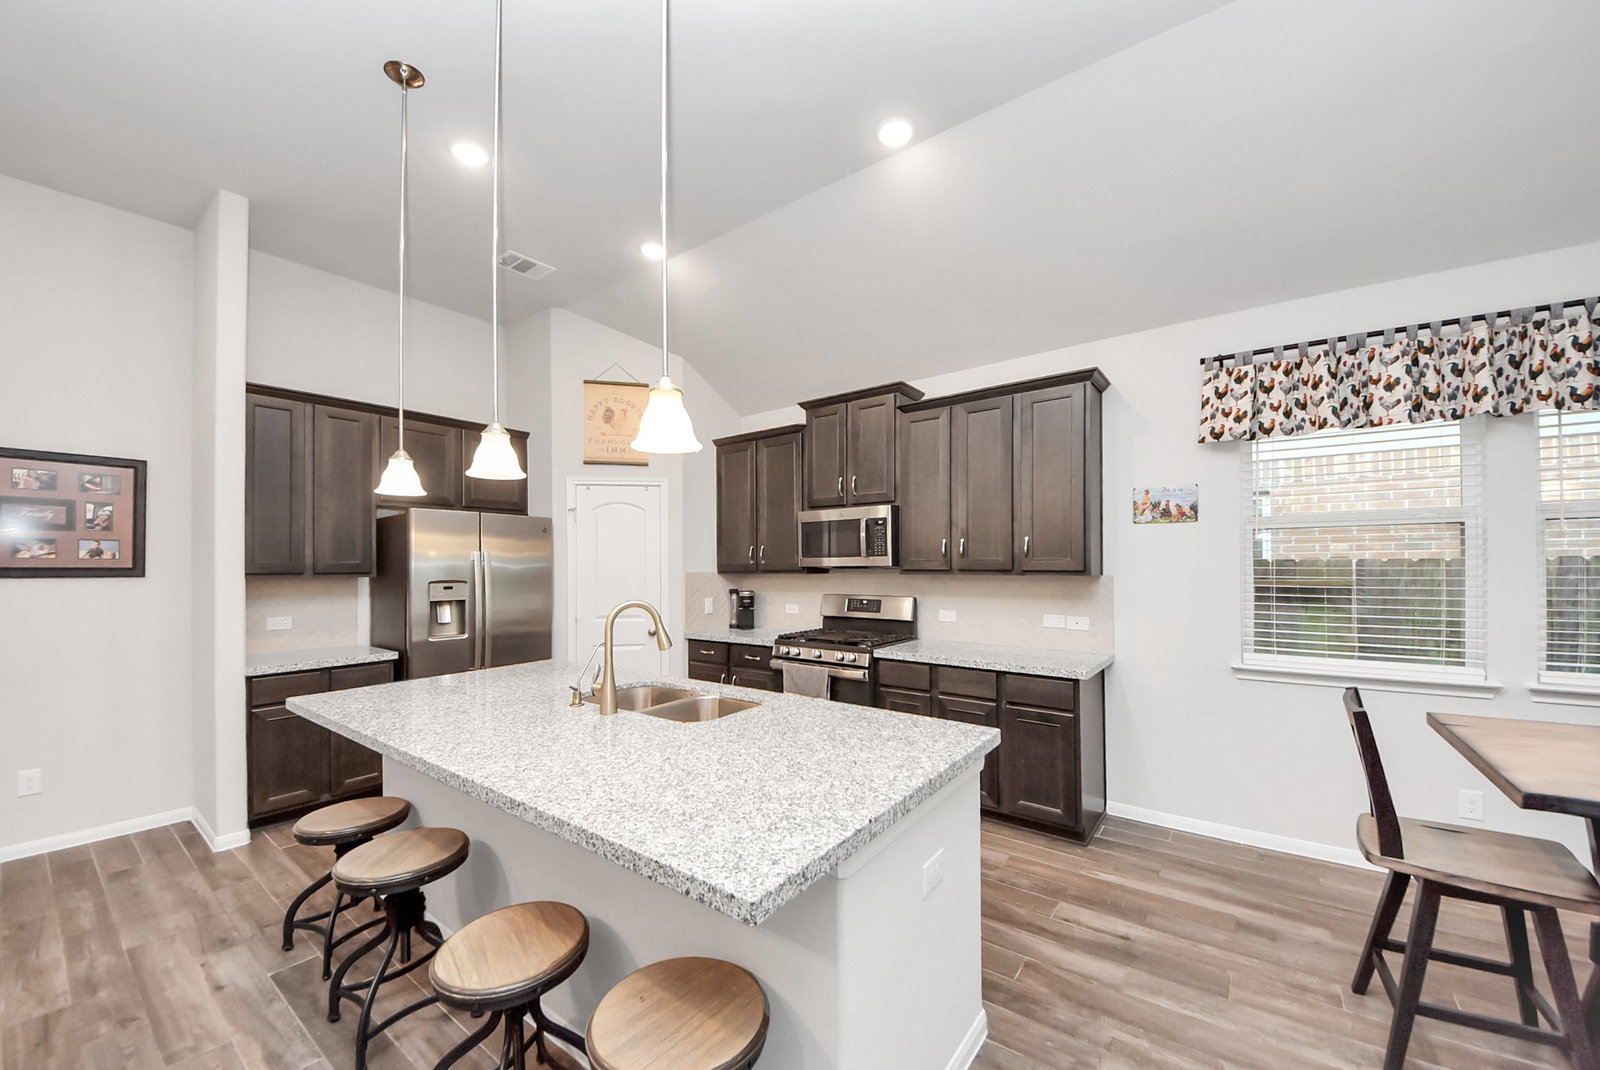
Experience upgraded living in Alvin’s sought-after Midtown Park community. This move-in ready home features an open layout, tile flooring throughout with no carpet, 42-inch cabinetry, granite countertops, stainless steel appliances, and a spacious kitchen island. Enjoy an oversized backyard with an extended patio, sprinkler system, and custom landscaping. Big-screen TVs plus a new washer and dryer are included as a gift to the buyer. Schedule your private showing today!
Additional Information
- Garage Spaces
- 2
- Exterior Features
- Patio, Deck, Fully Fenced, Fence, Porch, Patio, Private Yard, Storm Security Shutters
- Interior Features
- Breakfast Area, Walk-In Pantry, Crown Molding, Double Vanity, Entrance Foyer, Granite Counters, High Ceilings, Kitchen Island, Kitchen/Family Room Combo, Pots And Pan Drawers, Pantry, Self Closing Cabinet Doors, Soaking Tub, Separate Shower, Tub Shower, Vanity, Walk-In Pantry, Walk-In Closet(s), Window Treatments
- Roof
- Composition
- Appliances
- Dishwasher, Range, Disposal, Ice Maker, Microwave, Oven, Dryer, Refrigerator, Water Heater, Washer
- Region
- 5
- School District
- Alvin
- Elementary School
- Hasse Elementary School (Alvin)
- High School
- Alvin High School
- Middle School
- G W Harby J H
- Sewer
- Public Sewer
- Stories
- 1
- Street Name
- Beau Banks Way
- Street Number
- 1859
- Neighborhood
- Alvin Area
- Water
- Public
- Acres
- 0.13
- County
- Brazoria
- Foundation
- Slab
- Heating
- Central, Natural Gas
- Lot Description
- Subdivision, Side Yard
How much is your home worth?
...get instant property value now!
Mortgage Calculator
Listing courtesy of Listing Agent: Starr Charles (starr.charles@exprealty.com) from Listing Office: eXp Realty LLC.