Share this with your friends


+18002448267
MODR Brokerage LLC
3180 Stingray Cove Dr, Katy, TX 77493
- $555,000
- 4
- BD
- 4
- BA
- 3,111
- SqFt




- List Price
- $555,000
- Status
- ACTIVE
- MLS#
- 43582065
- Bedrooms
- 4
- Bathrooms
- 4
- Living Area
- 3,111
- Lot Size
- 7,000
- Area
- 25
Property Description
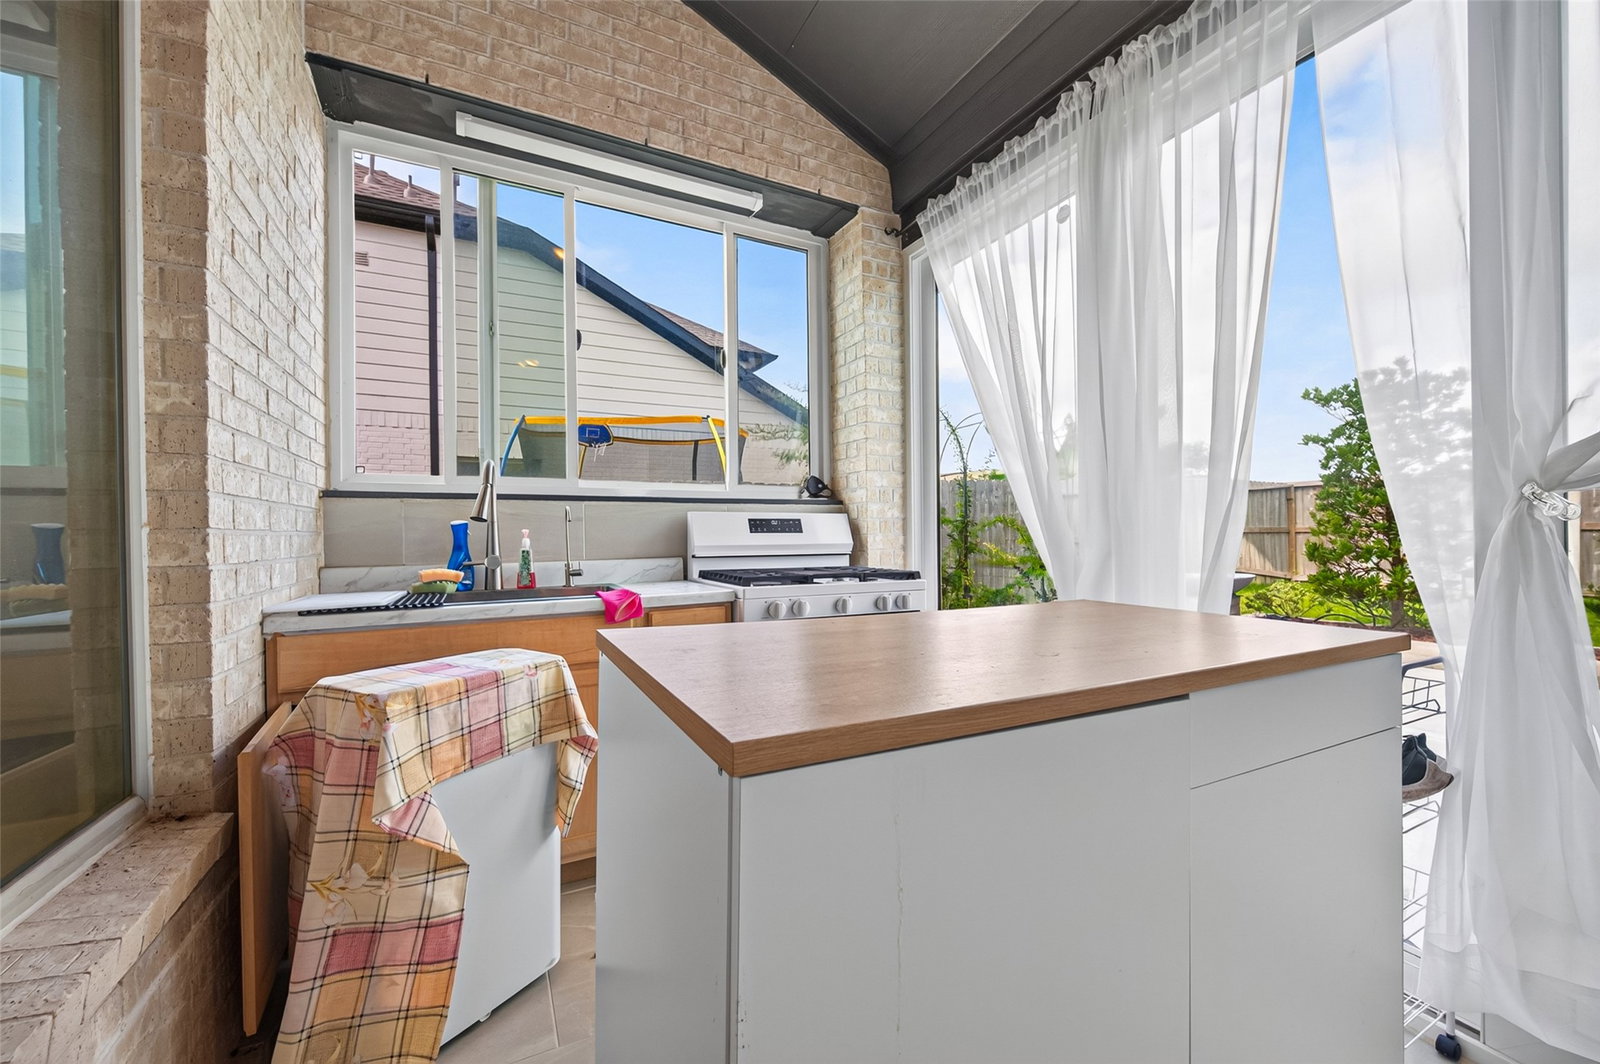
RARE GATED SECTION! Stunning WESTIN ALDEN IX floor plan with over 20K in upgrades, featuring SOARING CEILINGS and an OPEN, LIGHT-FILLED LAYOUT. This beautiful 2-STORY home offers 4 BEDROOMS, 3.5 BATHS, PRIVATE STUDY, SPACIOUS GAME ROOM, and a DEDICATED MEDIA ROOM. The impressive family room flows seamlessly into the OVERSIZED ISLAND KITCHEN and dining area, creating the perfect space for entertaining. The FIRST-FLOOR PRIMARY SUITE features a spa-inspired bath and a LARGE WALK-IN CLOSET. Enjoy the ENCLOSED COVERED PATIO and BACKYARD OASIS, ideal for relaxing or hosting guests. Located in the highly sought-after SUNTERRA MASTER-PLANNED COMMUNITY, featuring the world-famous CRYSTAL LAGOONS®, sandy beaches, paddleboarding, parks, playgrounds, lakes, clubhouse, and RESORT-STYLE POOL. EASY ACCESS TO I-10 & GRAND PARKWAY (99) and just minutes from shopping, dining, and KATY ISD SCHOOLS.
Additional Information
- Garage Spaces
- 2
- Exterior Features
- Deck, Enclosed Porch, Fence, Outdoor Kitchen, Porch, Patio
- Roof
- Composition
- Appliances
- Gas Cooktop, Gas Oven
- Region
- 25
- School District
- Katy
- Elementary School
- Cross Elementary
- High School
- Freeman High School
- Middle School
- Haskett Junior High School
- Sewer
- Public Sewer
- Stories
- 2
- Street Name
- Stingray Cove Dr
- Street Number
- 3180
- Neighborhood
- Katy - Old Towne
- Water
- Public
- Acres
- 0.16
- County
- Waller
- Foundation
- Slab
- Heating
- Central, Natural Gas
- Lot Description
- Subdivision, Pond(s)
How much is your home worth?
...get instant property value now!
Mortgage Calculator
Listing courtesy of Listing Agent: May Pham (minh.pham@exprealty.com) from Listing Office: eXp Realty LLC.