Share this with your friends


+18002448267
MODR Brokerage LLC
2027 Richland Ct Ct, Sugar Land, TX 77478
- $545,000
- 5
- BD
- 4
- BA
- 3,205
- SqFt




- List Price
- $545,000
- Status
- ACTIVE
- MLS#
- 70249110
- Bedrooms
- 5
- Bathrooms
- 4
- Living Area
- 3,205
- Lot Size
- 15,202
- Area
- 29
Property Description
This custom-built two-story home by the builder himself is situated on a spacious cul-de-sac lot with a 3-car garage. The island kitchen features granite countertops, while the downstairs boasts marble floors and wood floors on the stairs. A large study downstairs is accompanied by a full bath. Additionally, the family room has high ceilings, creating a spacious and comfortable atmosphere. With 4 bedrooms, 4 bathrooms, and 3205 square feet of living space, this property at 2027 Richland Ct, built in 1989, offers a perfect blend of elegance and functionality. The lot size is 15202 square feet, providing ample outdoor space for relaxation or entertainment. Seller in process of installing new stove and microwave.
Additional Information
- Garage Spaces
- 3
- Exterior Features
- Deck, Fully Fenced, Fence, Patio
- Interior Features
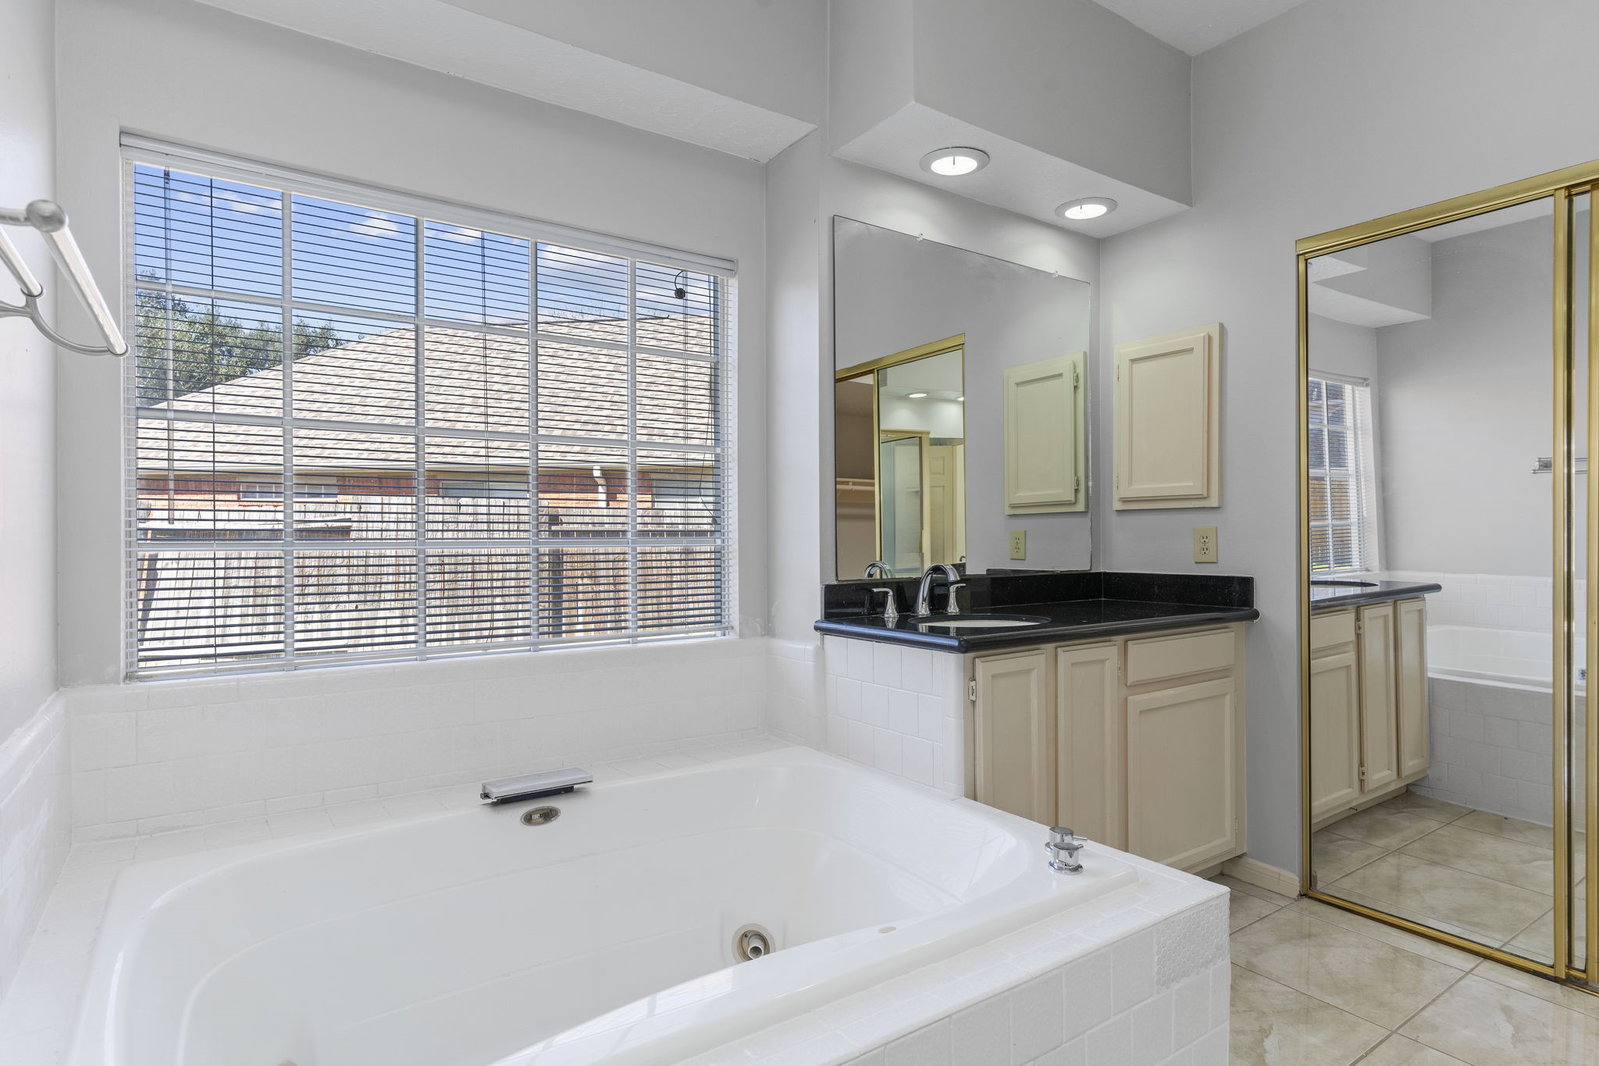
- Balcony, Double Vanity, Entrance Foyer, Granite Counters, High Ceilings, Jetted Tub, Kitchen Island, Primary Downstairs, Pantry, Separate Shower, Walk-In Closet(s), Window Treatments, Ceiling Fans
- Roof
- Composition
- Appliances
- Dishwasher, Electric Cooktop, Electric Oven, Microwave, Cooktop
- Region
- 29
- School District
- Fort Bend
- Elementary School
- Highlands Elementary School (Fort Bend)
- High School
- Dulles High School
- Middle School
- Dulles Middle School
- Sewer
- Public Sewer
- Stories
- 2
- Street Name
- Richland Ct Ct
- Street Number
- 2027
- Neighborhood
- Sugar Land East
- Water
- Public
- Acres
- 0.35
- County
- Fort Bend
- Foundation
- Slab
- Heating
- Central, Natural Gas, Zoned
- Lot Description
- Cul-De-Sac, Subdivision
How much is your home worth?
...get instant property value now!
Mortgage Calculator
Listing courtesy of Listing Agent: Ken Lewis (kenlewis100@hotmail.com) from Listing Office: RE/MAX Signature.