Share this with your friends


+18002448267
MODR Brokerage LLC
4731 Valeria Cottage Dr, Fulshear, TX 77441
- $417,990
- 4
- BD
- 3
- BA
- 2,902
- SqFt


- List Price
- $417,990
- Status
- PENDING
- MLS#
- 54795848
- Price Change
- ▲ $2,000 1790638648
- Bedrooms
- 4
- Bathrooms
- 3
- Living Area
- 2,902
- Area
- 30
Property Description
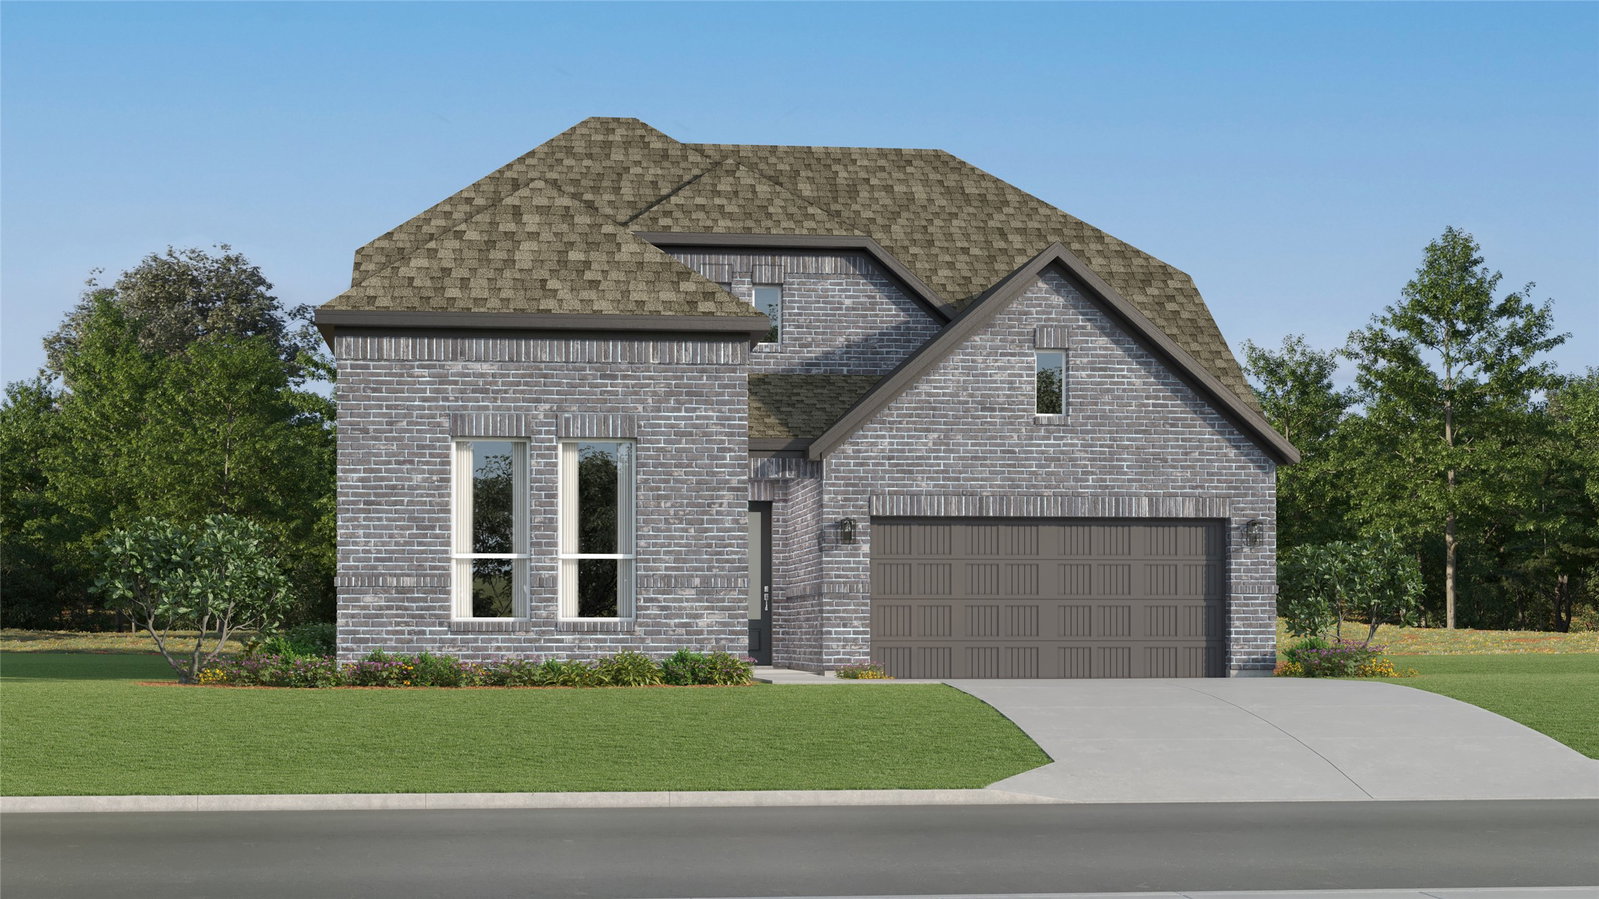
New Construction Lennar Houston Home - The Larwood Floor Plan - Perfect for multigenerational households, this new two-story Next Gen® home features a private suite with its own entrance, living area, kitchenette, bedroom, bathroom and laundry. The main home is host to a spacious open plan near an inviting covered patio. A luxurious owner’s suite provides a serene retreat at the back of the home, complete with a full bathroom and walk-in closet. Two additional bedrooms and a flexible game room make up the second level. The completion date, prices and features may vary and are subject to change. Please verify with Lennar directly. Photos are for illustrative purposes only.
Additional Information
- Garage Spaces
- 2
- Interior Features
- Breakfast Area, Primary Downstairs, Double Vanity, Kitchen/Family Room Combo, Primary Downstairs, Shower Only, Separate Shower, Tub Shower, Walk-In Pantry, Walk-In Closet(s), Dining Combo
- Roof
- Composition
- Appliances
- Dishwasher, Electric Oven, Electric Range, Gas Oven, Gas Range
- Region
- 30
- School District
- Lamar Consolidated
- Elementary School
- James & Marinella Haygood Elementary
- High School
- Fulshear High School
- Middle School
- Leaman Junior High School
- Sewer
- Public Sewer
- Stories
- 2
- Street Name
- Valeria Cottage Dr
- Street Number
- 4731
- Neighborhood
- Fulshear/South Brookshire/Simonton
- Water
- Public
- County
- Fort Bend
- Foundation
- Slab
- Heating
- Central, Electric, Natural Gas
- Lot Description
- Subdivision
How much is your home worth?
...get instant property value now!
Mortgage Calculator
Listing courtesy of Listing Agent: Christopher Marti (chris@martirealtygroup.com) from Listing Office: Keller Williams City View.