Share this with your friends


+18002448267
MODR Brokerage LLC
31019 Peony Place Dr, Fulshear, TX 77441
- $467,990
- 4
- BD
- 4
- BA
- 2,803
- SqFt




- List Price
- $467,990
- Status
- PENDING
- MLS#
- 79587199
- Price Change
- ▲ $2,000 1788396193
- Bedrooms
- 4
- Bathrooms
- 4
- Living Area
- 2,803
- Area
- 30
Property Description
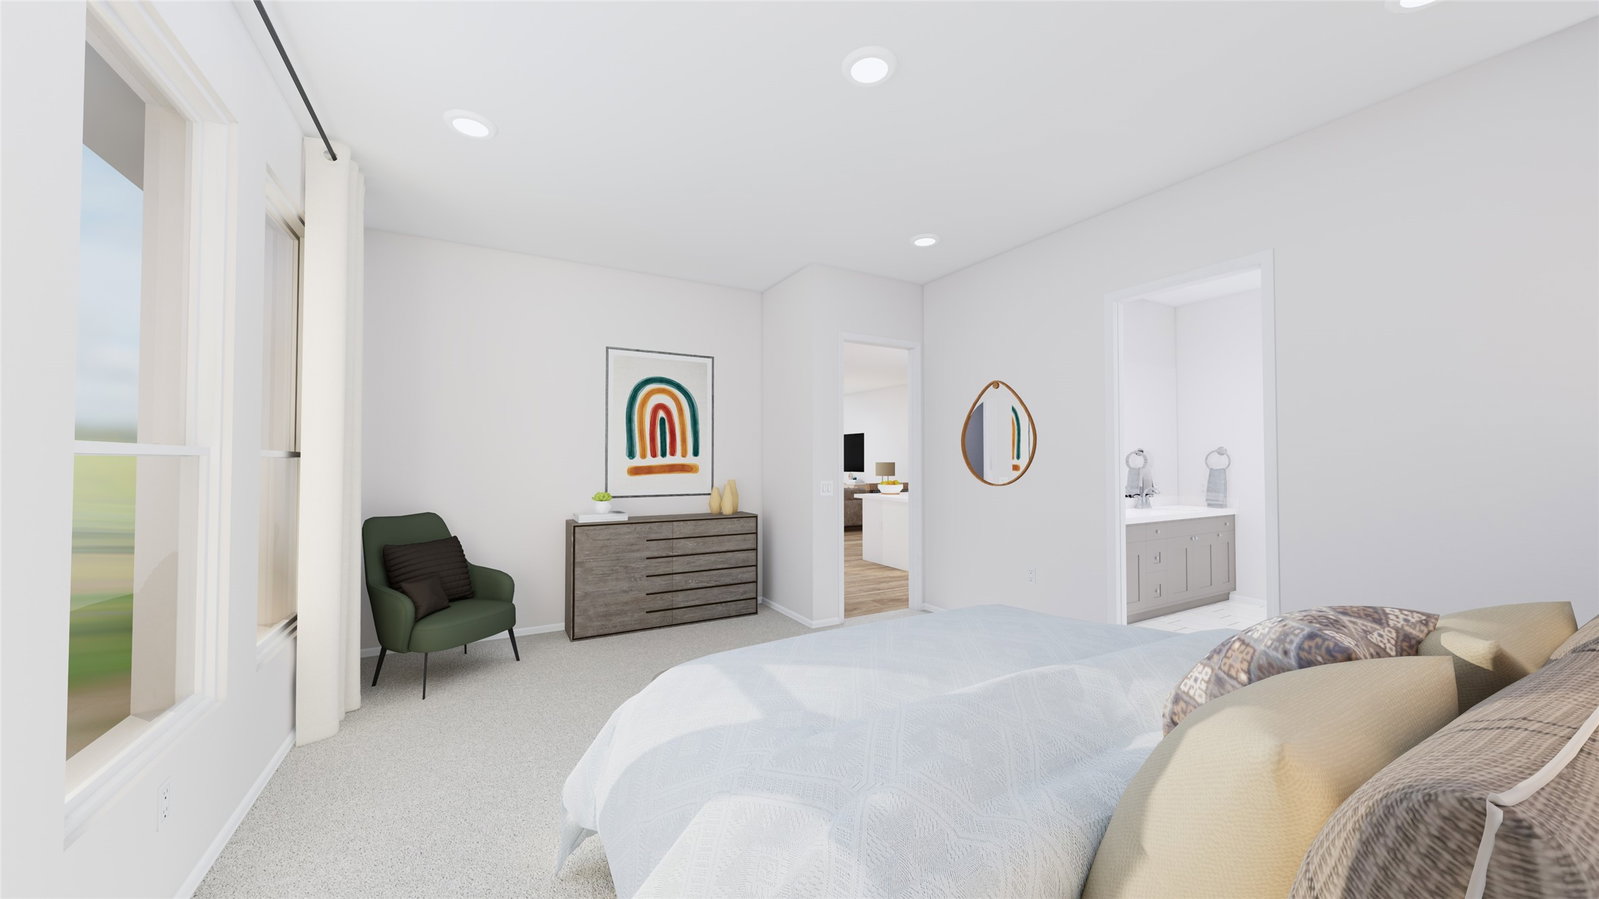
New Construction Lennar Houston Home - The Glacier Floor Plan - This single-story home offers plenty of space for living and entertaining. Near the entry is a study with double doors, just off the foyer, as well as two secondary bedrooms. As the foyer extends, there is a game room to the left and a laundry room and bedroom down the way, just before the open layout shared by the kitchen, dining room and family room that opens to a covered patio. The owner's suite is tucked in a private back corner, complete with a large bathroom and walk-in closet. The completion date, prices and features may vary and are subject to change. Please verify with Lennar directly. Photos are for illustrative purposes only.
Additional Information
- Garage Spaces
- 2
- Exterior Features
- Fence
- Interior Features
- Breakfast Area, Double Vanity, Kitchen/Family Room Combo, Bath in Primary Bedroom, Primary Downstairs, Pantry, Shower Only, Separate Shower, Tub Shower, Walk-In Closet(s)
- Roof
- Composition
- Appliances
- Dishwasher, Electric Oven, Electric Range, Gas Oven, Gas Range
- Region
- 30
- School District
- Lamar Consolidated
- Elementary School
- James & Marinella Haygood Elementary
- High School
- Fulshear High School
- Middle School
- Leaman Junior High School
- Sewer
- Public Sewer
- Stories
- 1
- Street Name
- Peony Place Dr
- Street Number
- 31019
- Neighborhood
- Fulshear/South Brookshire/Simonton
- Water
- Public
- County
- Fort Bend
- Foundation
- Slab
- Heating
- Central, Electric, Natural Gas
- Lot Description
- Subdivision
How much is your home worth?
...get instant property value now!
Mortgage Calculator
Listing courtesy of Listing Agent: Christopher Marti (chris@martirealtygroup.com) from Listing Office: Keller Williams City View.