Share this with your friends


+18002448267
MODR Brokerage LLC
25309 High Meadow West Dr, Montgomery, TX 77316
- $1,700,000
- 4
- BD
- 6
- BA
- 4,867
- SqFt




- List Price
- $1,700,000
- Status
- ACTIVE
- MLS#
- 85768145
- Bedrooms
- 4
- Bathrooms
- 6
- Living Area
- 4,867
- Lot Size
- 54,014
- Area
- 39
Property Description
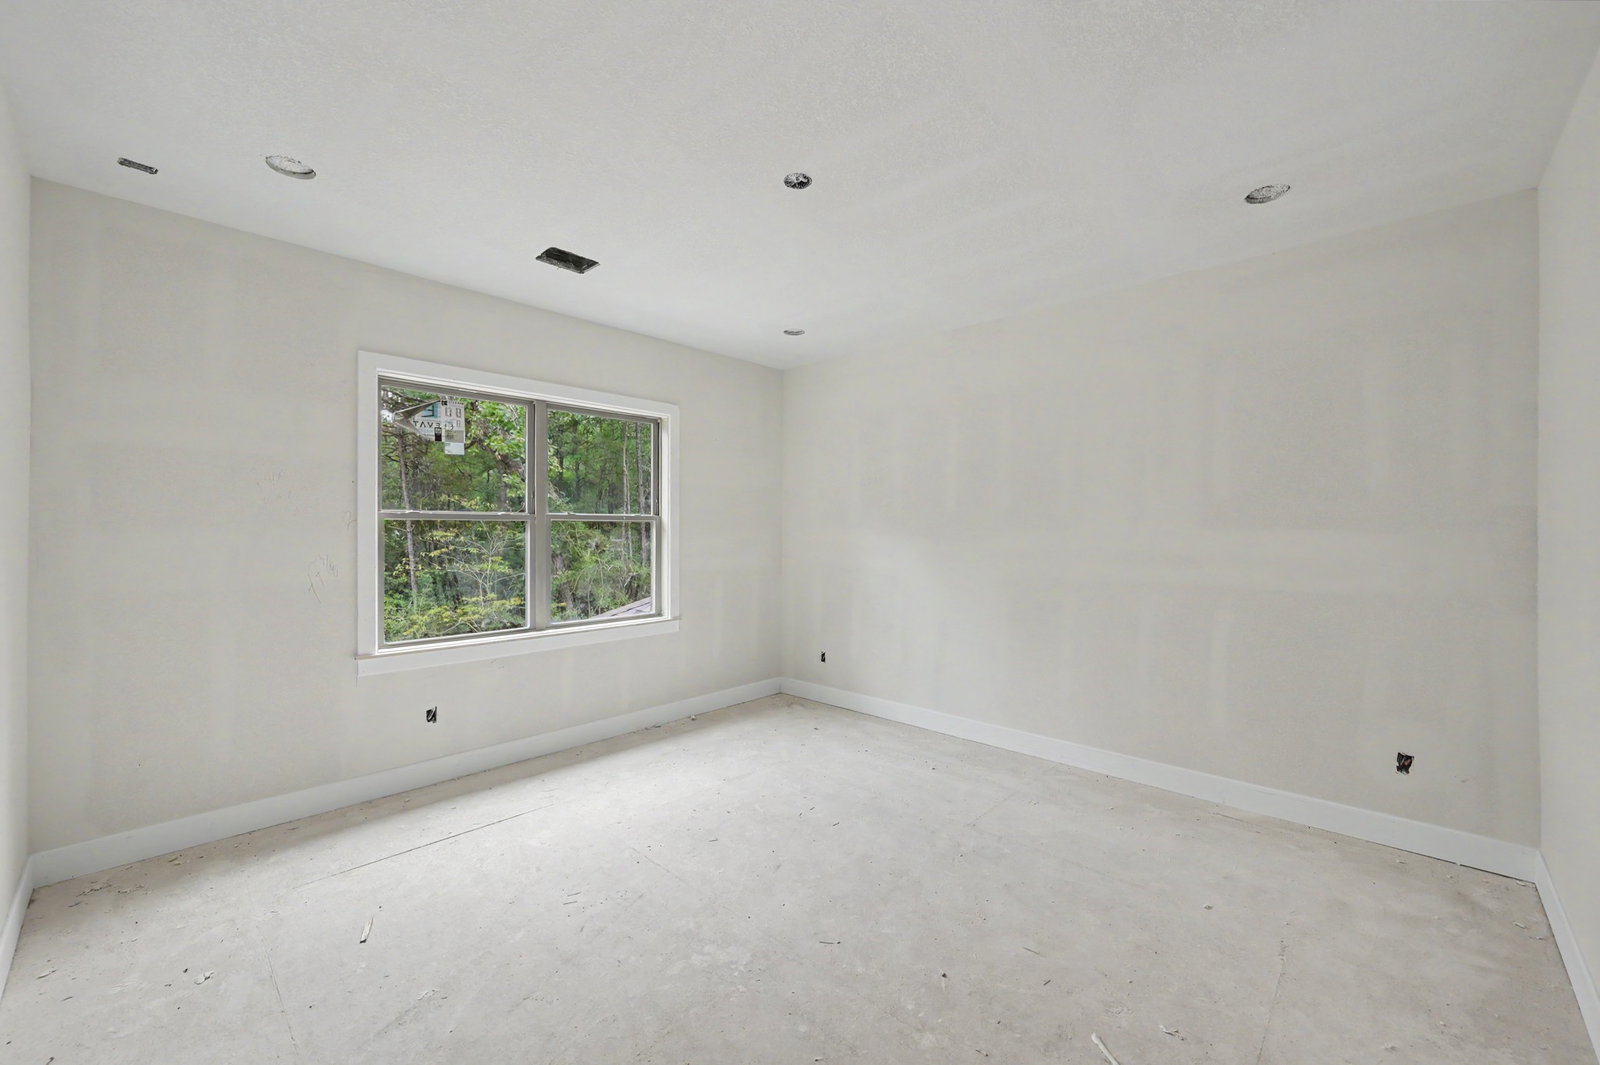
This beautifully designed, custom, two-story home on 1.24 wooded acres features two downstairs bedrooms, an attractive combination of stone and board-and-batten exterior finishes, multiple front-facing gables, and an inviting covered entry. The thoughtfully designed floor plan offers a spacious great room, kitchen with center island, walk-in pantry, and adjoining casual dining area. The main level also includes a private primary suite with a spacious bath and walk-in closet, a dedicated study, an additional bedroom, a game room, and a mudroom. Upstairs, two additional bedrooms, two full bathrooms, and a loft/playroom provide flexible living space. A three-car garage, generous covered rear porch, and well-planned indoor and outdoor living areas complete this impressive home. Currently under construction, with completion anticipated in November 2026.
Additional Information
- Interior Features
- Double Vanity, High Ceilings, Bath in Primary Bedroom, Primary Downstairs, Pantry, Soaking Tub, Separate Shower, Walk-In Closet(s), Ceiling Fans, Dining Combo, Loft, Mud Room
- Roof
- Composition
- Appliances
- Dishwasher, Disposal, Microwave, Dryer, Refrigerator, Washer
- Region
- 39
- School District
- Magnolia
- Elementary School
- Audubon Elementary
- High School
- Magnolia West High School
- Middle School
- Magnolia Parkway Junior High
- Sewer
- Septic Tank
- Stories
- 2
- Street Name
- High Meadow West Dr
- Street Number
- 25309
- Neighborhood
- Magnolia/1488 West
- Water
- Public
- Acres
- 1.24
- County
- Montgomery
- Foundation
- Slab
- Heating
- Central, Natural Gas
- Lot Description
- Cul-De-Sac, Subdivision, Wooded, Pond(s)
How much is your home worth?
...get instant property value now!
Mortgage Calculator
Listing courtesy of Listing Agent: Kevin Flanigan (kflanrealty@gmail.com) from Listing Office: eXp Realty LLC.