Share this with your friends


+18002448267
MODR Brokerage LLC
11928 Sweet Apple Ln, Houston, TX 77048
- $249,990
- 3
- BD
- 2
- BA
- 1,156
- SqFt




- List Price
- $249,990
- Status
- ACTIVE
- MLS#
- 47245658
- Bedrooms
- 3
- Bathrooms
- 2
- Living Area
- 1,156
- Lot Size
- 4,692
- Area
- 3
Property Description
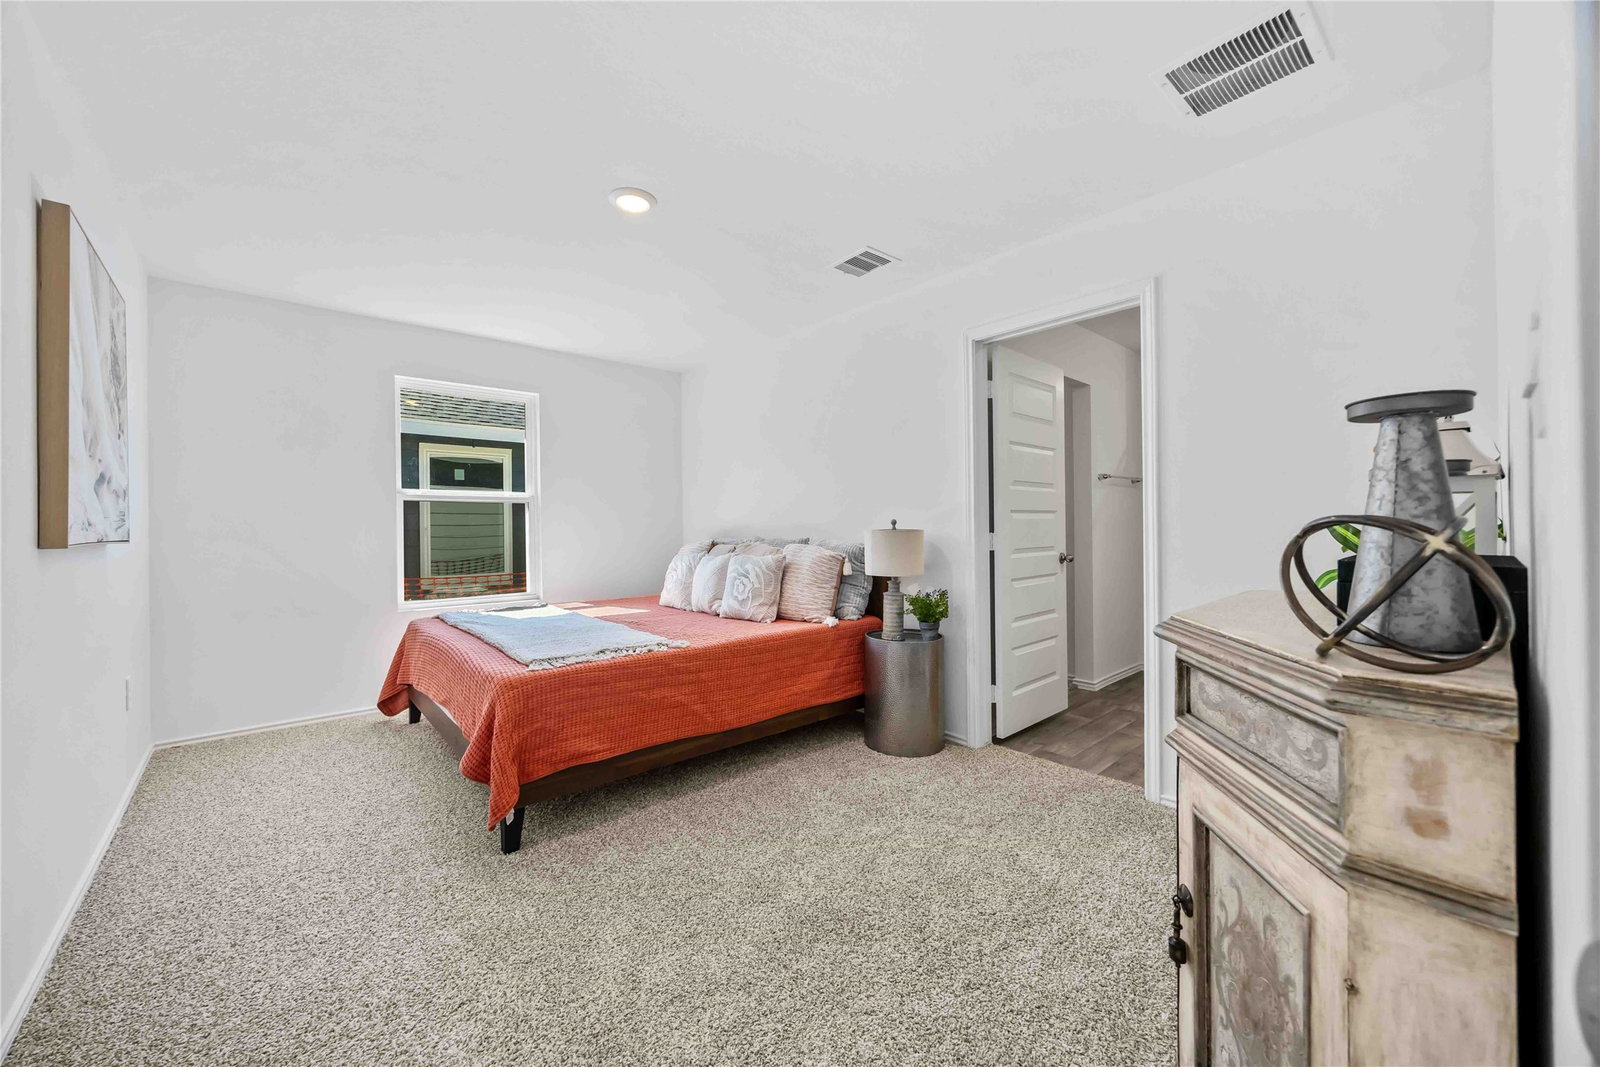
Step inside the inviting Atlanta plan, a beautifully designed single-story home featuring 3 bedrooms, 2 bathrooms, and a 2-car garage. As you walk through the front porch and into the foyer, you’ll find the first secondary bedroom conveniently located at the front of the home—ideal for a guest room, home office, or hobby space. A nearby full bathroom and the utility room are tucked off the hallway for easy access. The kitchen boasts a large island, ample counter space, stainless steel appliances, and a walk-in pantry. At the back of the home, the primary suite offers a peaceful retreat complete with a generous walk-in closet and an en-suite bathroom featuring single sink and a large shower. The next secondary bedroom is positioned nearby for additional flexibility. With its functional layout, open living spaces, and thoughtful design, the Atlanta plan offers comfort, convenience, and style—all in one beautiful home.
Additional Information
- Garage Spaces
- 2
- Interior Features
- Double Vanity, Kitchen/Family Room Combo, Pantry, Dining Combo
- Roof
- Composition
- Appliances
- Dishwasher, Disposal, Gas Range, Microwave
- Region
- 3
- School District
- Houston
- Elementary School
- Frost Elementary School (Houston)
- High School
- Sterling High School (Houston)
- Middle School
- Thomas Middle School
- Sewer
- Public Sewer
- Stories
- 1
- Street Name
- Sweet Apple Ln
- Street Number
- 11928
- Neighborhood
- Medical Center South
- Water
- Public
- Acres
- 0.11
- County
- Harris
- Foundation
- Slab
- Heating
- Central, Electric
- Lot Description
- Subdivision
Mortgage Calculator
Listing courtesy of Listing Agent: Maria Bonilla (mariabonillarealtor@gmail.com) from Listing Office: Casa Bonilla Realty LLC.