Share this with your friends


+18002448267
MODR Brokerage LLC
3617 Reina Reach Dr, Santa Fe, TX 77510
- $379,990
- 4
- BD
- 3
- BA
- 2,130
- SqFt




- List Price
- $379,990
- Status
- ACTIVE
- MLS#
- 39538571
- Price Change
- ▼ $9,000 1790633419
- Bedrooms
- 4
- Bathrooms
- 3
- Living Area
- 2,130
- Lot Size
- 7,489
- Area
- 33
Property Description
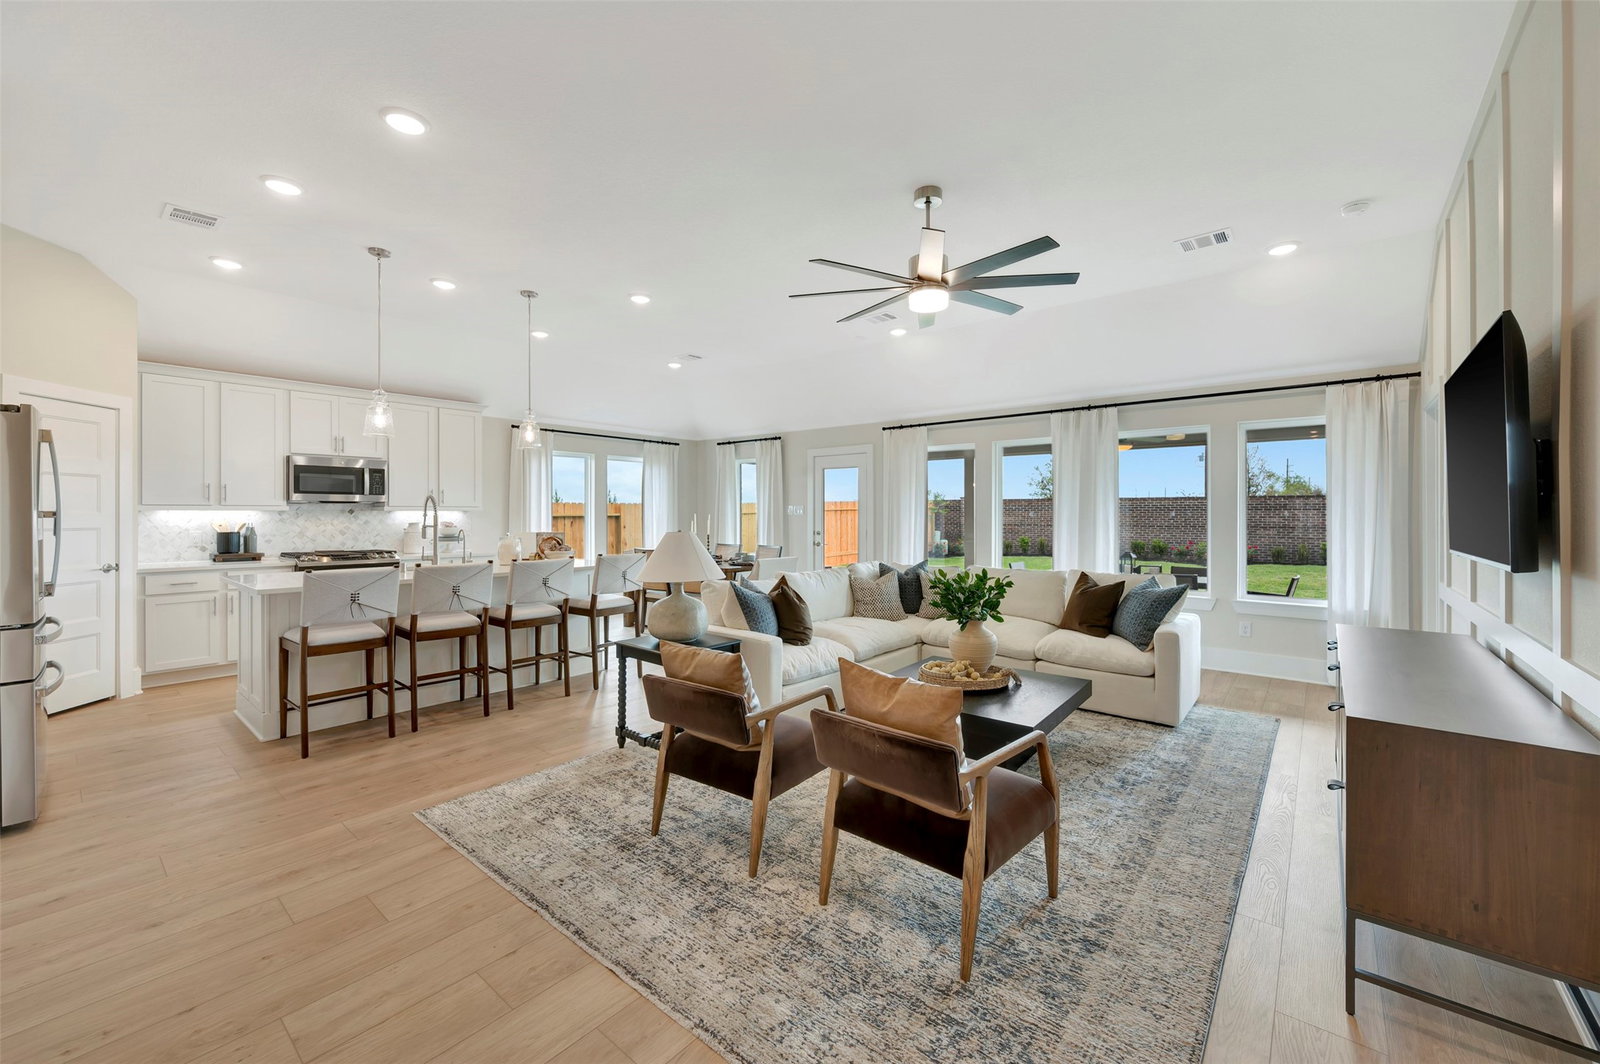
Welcome to the Esperanza, a thoughtfully designed single-story home offering four bedrooms, three bathrooms, and a well-planned living layout. A welcoming foyer opens into an expansive family room, dining area, and kitchen, where a sloped ceiling enhances the open, airy feel. The kitchen is designed for both everyday living and entertaining, featuring a large island, generous counter space, and a walk-in pantry. Tucked away in a private corner of the home, the owner’s suite provides a relaxing retreat with dual vanities, a walk-in shower, and a spacious walk-in closet. Three secondary bedrooms offer flexibility for family, guests, or hobbies, while a versatile flex room can be used as a study, home office, or additional sitting area. Whether hosting gatherings or enjoying quiet evenings at home, the Esperanza offers the perfect balance of open living and private comfort—all on one level.
Additional Information
- Garage Spaces
- 2
- Exterior Features
- Patio, Fence, Patio
- Interior Features
- Double Vanity, Kitchen Island, Kitchen/Family Room Combo, Primary Downstairs, Pantry, Soaking Tub, Separate Shower, Tub Shower, Walk-In Closet(s), Dining Combo
- Roof
- Composition
- Appliances
- Dishwasher, Disposal, Gas Oven, Gas Range, Microwave, ENERGY STAR Qualified Appliances
- Region
- 33
- School District
- Dickinson
- Elementary School
- Lobit Elementary School
- High School
- Dickinson High School
- Middle School
- Lobit Middle School
- Sewer
- Public Sewer
- Stories
- 1
- Street Name
- Reina Reach Dr
- Street Number
- 3617
- Neighborhood
- 77568 – Lago Mar
- Water
- Public
- County
- Galveston
- Foundation
- Slab
- Heating
- Central, Natural Gas
- Lot Description
- Subdivision
Mortgage Calculator
Listing courtesy of Listing Agent: Heather Chavana (mihomesmls@ronnieandcathy.com) from Listing Office: M/I Homes.