Share this with your friends


+18002448267
MODR Brokerage LLC
3023 Darlington Ct, Katy, TX 77494
- $278,000
- 3
- BD
- 2
- BA
- 1,508
- SqFt




- List Price
- $278,000
- Status
- ACTIVE
- MLS#
- 38073252
- Price Change
- ▼ $10,000 1790046806
- Bedrooms
- 3
- Bathrooms
- 2
- Living Area
- 1,508
- Lot Size
- 6,000
- Area
- 30
Property Description
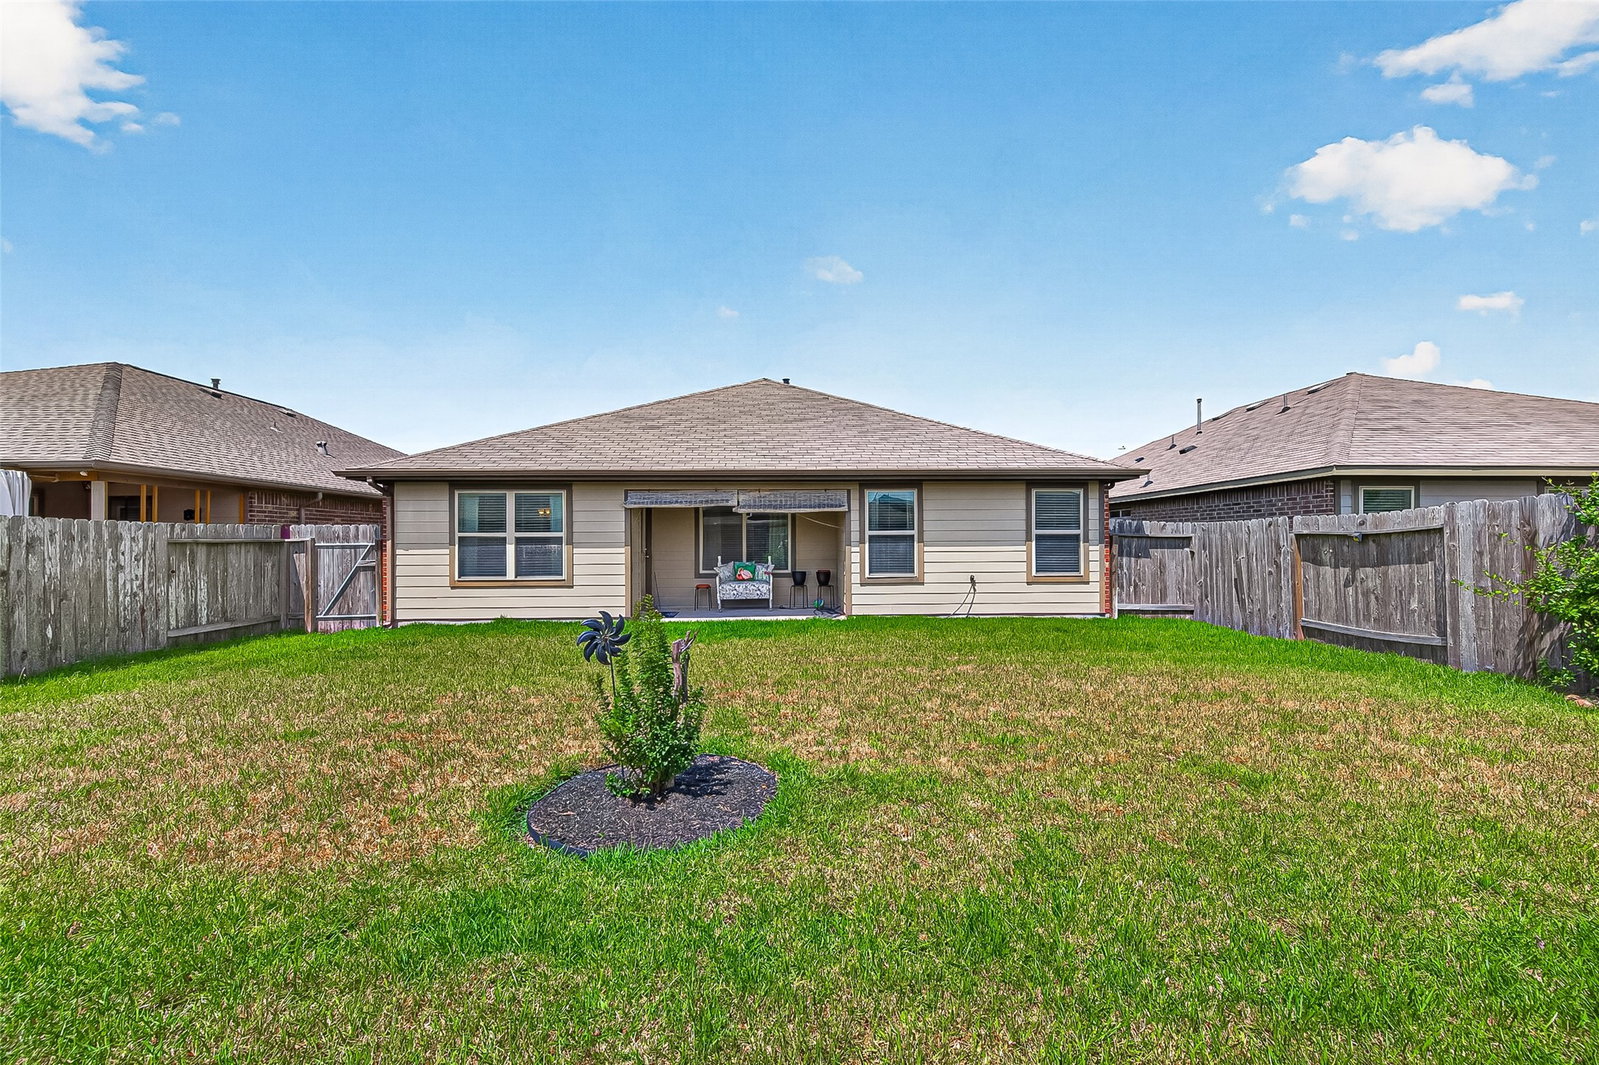
One of the best floorplans of a home this size that you will find! The kitchen/family room is a great space, wide open, complete with a large granite island, SS appliances, subway tile backplash and walk in pantry! The primary bath has double sinks, huge walk in shower, door to the commode and large walk in linen and regular closet! The home has a split floorplan for great privacy! One of the garage bays will fit a pick up truck (23 ft. deep) or makes for a great work bench space. Covered front porch and back patio. A shade screen protects the back porch (6X12) and the back door (magnetic netted screen)! Double pane windows and gutters! Extra landscape (some solar lighting) in front and backyard. Wood floors throughout the home and sprinkler system. SOME FURNITURE can be available for sale, please ask agent. Make an appt. today...you'll be glad you did.***House can be purchased fully furnished. A list of the items for sale can be requested****
Additional Information
- Garage Spaces
- 2
- Interior Features
- Breakfast Area, Double Vanity, Kitchen/Family Room Combo, Pantry, Shower Only
- Roof
- Composition
- Appliances
- Dishwasher, Gas Cooktop, Disposal, Gas Oven, Microwave
- Region
- 30
- School District
- Lamar Consolidated
- Elementary School
- Tamarron Elementary School
- High School
- Fulshear High School
- Middle School
- Leaman Junior High School
- Sewer
- Public Sewer
- Stories
- 1
- Street Name
- Darlington Ct
- Street Number
- 3023
- Neighborhood
- Katy - Southwest
- Water
- Public
- Acres
- 0.14
- County
- Fort Bend
- Foundation
- Slab
- Heating
- Central, Natural Gas
- Lot Description
- Subdivision
How much is your home worth?
...get instant property value now!
Mortgage Calculator
Listing courtesy of Listing Agent: Catherine Conde (cathy@cathyconde.com) from Listing Office: Catherine Conde Properties.