Share this with your friends


+18002448267
MODR Brokerage LLC
11930 S Hoa Sen Cir, Houston, TX 77072
- $333,000
- 3
- BD
- 3
- BA
- 1,805
- SqFt




- List Price
- $333,000
- Status
- ACTIVE
- MLS#
- 2045460
- Bedrooms
- 3
- Bathrooms
- 3
- Living Area
- 1,805
- Lot Size
- 1,235
- Area
- 28
Property Description
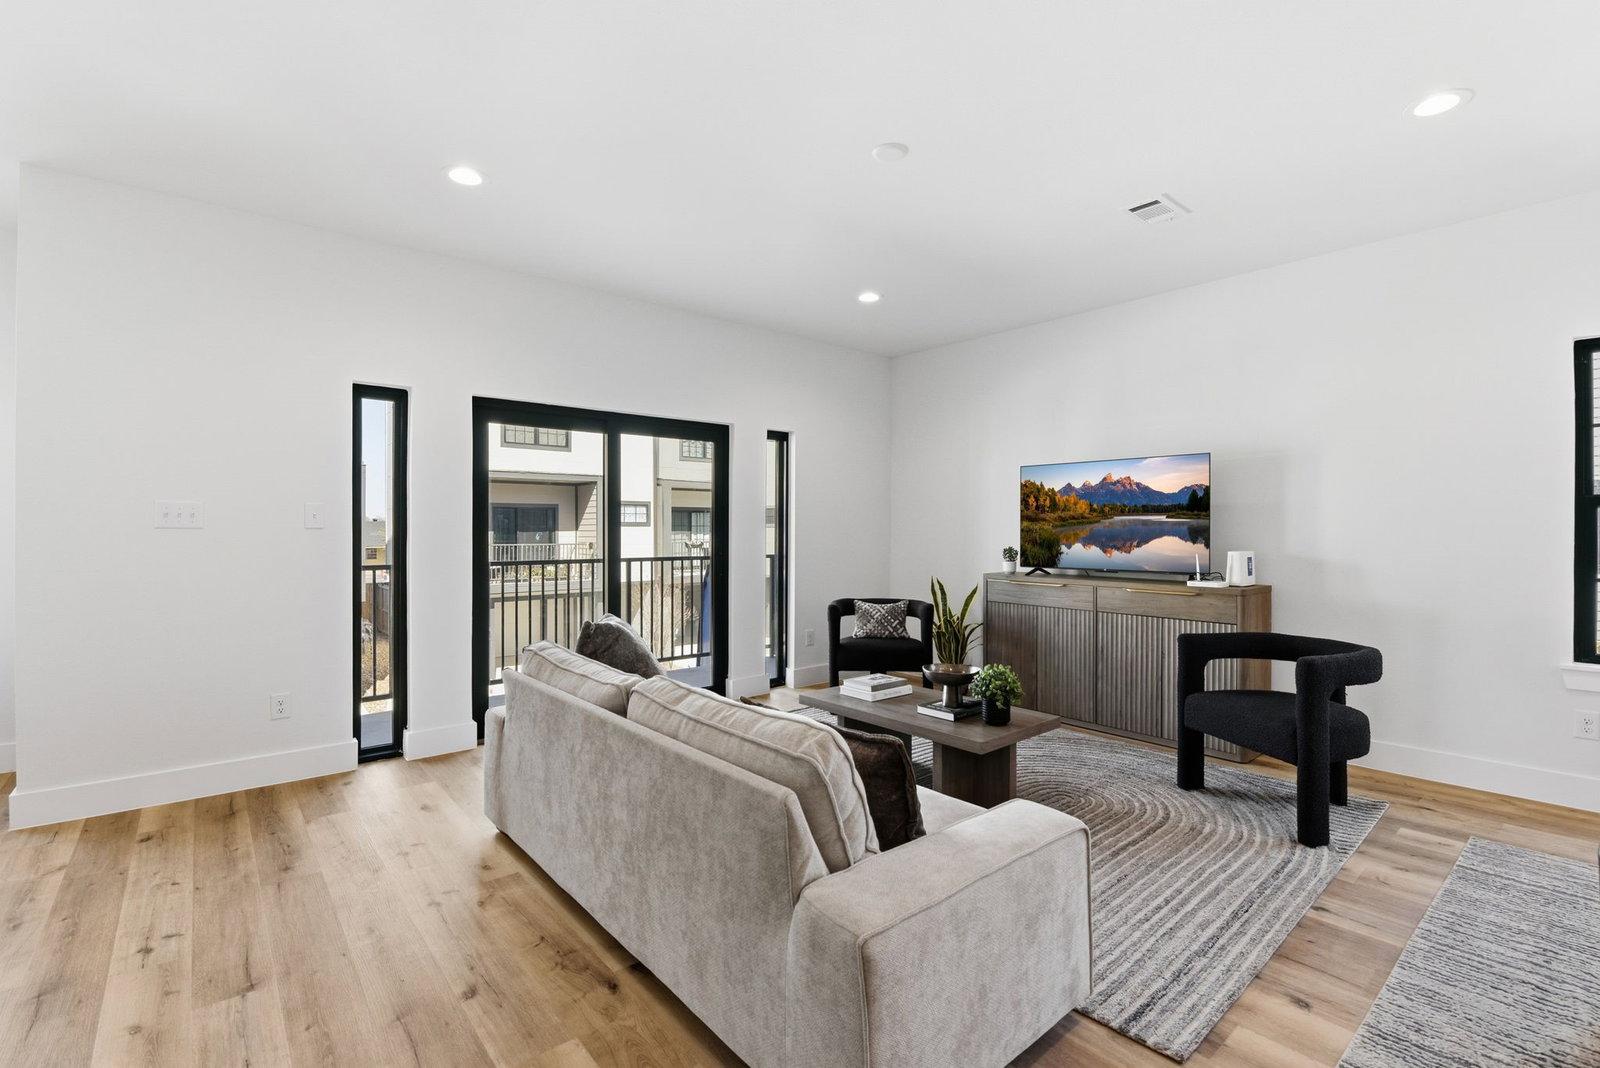
LOCATION! LOCATION! LOCATION! Walking distance to Bellaire Blvd & Tan Binh Market with LOW HOA & LOW TAXES! Live in the heart of Bellaire & Asian Town inside Houston’s vibrant International District. This modern 3-story, 3-bedroom home sits in a secure GATED community offering privacy and convenience. Enjoy a HUGE open-concept living space filled with natural light, a bright kitchen with quality cabinets and white quartz countertops, and beautiful Luxury Vinyl Plank flooring throughout the main areas. Relax along peaceful garden walkways and well-maintained green spaces that feel like a private retreat in the city. Just minutes to Alief Center, grocery stores, local markets, top restaurants, temples, churches, and healthcare. Coffee, dining, and daily errands are all right around the corner — city living at its best! Buy now with flexible seller terms.
Additional Information
- Garage Spaces
- 2
- Exterior Features
- Balcony
- Interior Features
- Balcony, Pantry, Quartz/Quartzite Counters, Walk-In Closet(s), Ceiling Fans
- Roof
- Composition
- Appliances
- Dishwasher, Disposal, Microwave
- Region
- 28
- School District
- Alief
- Elementary School
- Youens Elementary School
- High School
- Aisd Draw
- Middle School
- Alief Middle School
- Sewer
- Public Sewer
- Stories
- 3
- Street Name
- S Hoa Sen Cir
- Street Number
- 11930
- Neighborhood
- Alief
- Water
- Public
- Acres
- 0.03
- County
- Harris
- Foundation
- Slab
- Heating
- Central, Electric
- Lot Description
- Subdivision
How much is your home worth?
...get instant property value now!
Mortgage Calculator
Listing courtesy of Listing Agent: May Pham (minh.pham@exprealty.com) from Listing Office: eXp Realty LLC.