Share this with your friends


+18002448267
MODR Brokerage LLC
5943 Enchantment, San Antonio, TX 78218
- $275,000
- 4
- BD
- 4
- BA
- 2,757
- SqFt




- List Price
- $275,000
- Status
- NEW
- MLS#
- 2031391
- Bedrooms
- 4
- Bathrooms
- 4
- Living Area
- 2,757
- Lot Size
- 5,183
Property Description
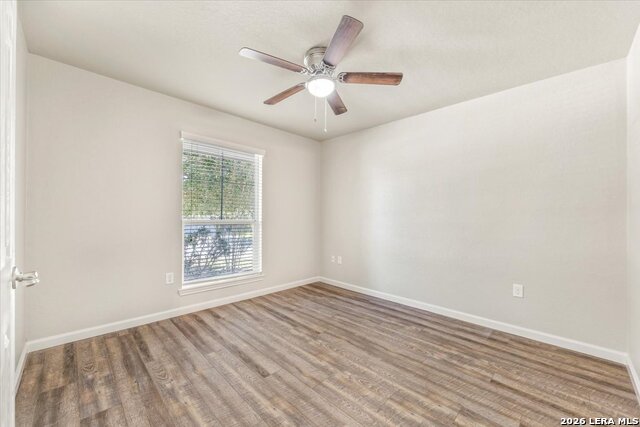
Welcome home to this beautifully maintained, move-in-ready property featuring fresh interior paint, thoughtful updates, and inviting spaces designed for comfortable everyday living. The kitchen has been enhanced with granite countertops and stainless steel appliances, all of which convey (including washer and dryer) with the home. An island with bar seating, convenient built-in desk area, and open-concept floor plan create a functional and welcoming heart of the home. Durable, easy-care luxury vinyl plank flooring adds to the home's appeal. Generous carpet allowance will be negotiated. The first-floor primary suite offers a spacious walk-in closet and a well-appointed bathroom featuring dual vanities, a walk-in shower, and a separate soaking tub. A dedicated first-floor office provides the perfect work-from-home space. Upstairs, you'll find additional bedrooms and a versatile second living area, ideal for a game room, media space, or relaxing retreat. Step outside and discover one of the home's standout features: an added covered and screened-in patio that creates an incredible space for entertaining, unwinding, or enjoying the outdoors year-round. The hot tub also conveys, making this backyard retreat even more inviting! Additional peace of mind comes from the substantial investment the homeowner has made in replacing the home's full electrical system. Conveniently located in a desirable neighborhood, this home offers a wonderful combination of move-in-ready comfort, functional living spaces, and appealing indoor-outdoor living. Come see all this home has to offer!
Additional Information
- Exterior Features
- Patio Slab, Covered Patio, Privacy Fence, Double Pane Windows, Storage Building/Shed, Mature Trees, Screened Porch
- Fireplace Description
- Not Applicable
- Interior Features
- Ceiling Fans, Chandelier, Washer, Dryer, Microwave Oven, Stove/Range, Disposal, Dishwasher, Smoke Alarm, Electric Water Heater, Garage Door Opener, Plumb for Water Softener, Smooth Cooktop, Solid Counter Tops
- Roof
- Composition
- Construction
- Pre-Owned
- School District
- Judson
- Elementary School
- Mary Lou Hartman
- High School
- Judson
- Middle School
- Woodlake Hills
- Stories
- 2
- Street Name
- Enchantment
- Street Number
- 5943
- Acres
- 0.12
- County
- Bexar
- Floor
- Carpeting, Ceramic Tile, Vinyl
- Foundation
- Slab
- Heating
- Central, 1 Unit
- Lot Description
- Mature Trees (ext feat)
How much is your home worth?
...get instant property value now!
Mortgage Calculator
Listing courtesy of Listing Agent: Kristen Schramme (getresults.kristen@gmail.com) from Listing Office: Keller Williams Legacy.
IDX information is provided exclusively for consumers' personal, non-commercial use, that it may not be used for any purpose other than to identify prospective properties consumers may be interested in purchasing, and that the data is deemed reliable but is not guaranteed accurate by the MLS. The MLS may, at its discretion, require use of other disclaimers as necessary to protect participants and/or the MLS from liability. 
Listings provided by LERA MLS